
BEDS4
BATHS3 full
SQUARE FEET3,134
MLS#21388898
STATUSActive
PROPERTY TYPEResidential - Single Family
SUBDIVISIONMaxwell Creek North Ph 8c
SCHOOLWylie ISD
Property Description
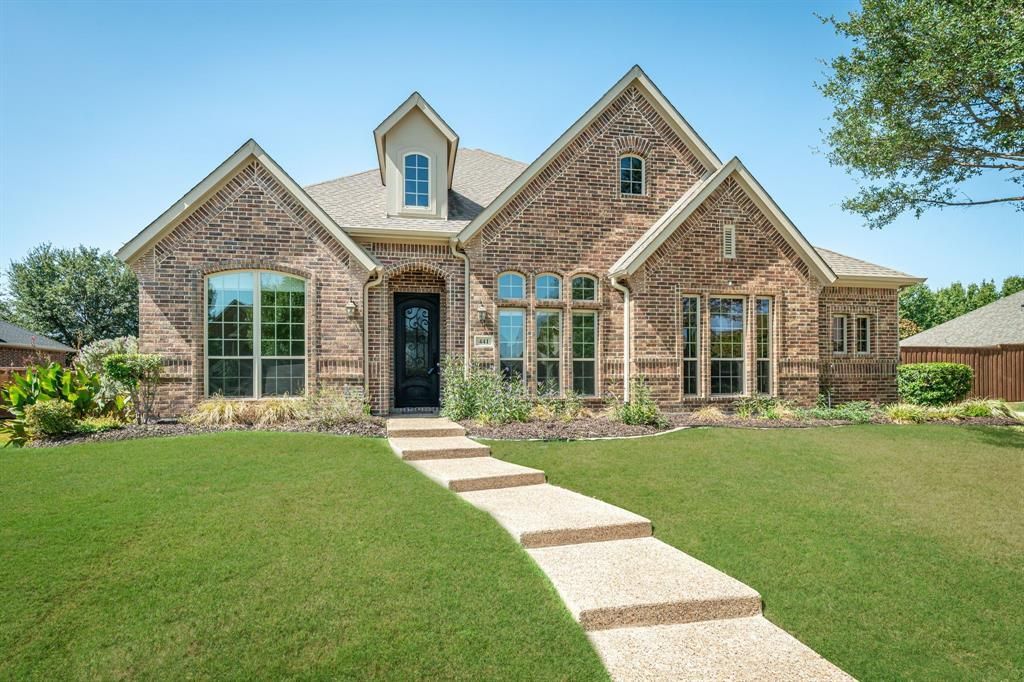
Gorgeous updated one-story home in immaculate, move-in-ready condition! The entryway opens to a bright, inviting interior with an excellent floorplan, new carpet, fresh interior paint, beautiful hardwood flooring, a private study with French doors, formal dining room, high ceilings, and abundant natural light. The kitchen features granite countertops, a center island, new gas cooktop and dishwasher, new disposal, stainless steel appliances, a butler’s pantry, and a walk-in pantry. The spacious living room offers a stunning floor-to-ceiling stone fireplace and a wall of windows overlooking the backyard. The owners retreat includes a bay-window sitting area, dual vanities, a garden tub, separate shower, and two walk-in closets. Outdoors, enjoy an oversized covered patio plus two additional patio areas along the side of the home - perfect for entertaining. A 16x10 fully equipped workshop provides exceptional functionality with its own electrical system, AC unit, outlets, and generator. Additional highlights include a roof replaced four years ago, two replaced AC units, a 2-car garage, and a fully fenced extra parking area at the top of the driveway perfect for an RV or boat. Located in the wonderful Maxwell Creek North neighborhood featuring a community pool, playground, park, and miles of treed walking trails. Close to shopping and restaurants.
Property Features
Property Type: Residential - Single Family
Cooling: Ceiling Fan(s), Central Air, Electric
Fireplaces: 1
Garage: 2 car attached
Heating: Central, Natural Gas
Home Style: Traditional
Lot Size: 0.27 Acres
Roof Type: Composition
Year Built: 2010
Amenities
Cable TV Available
Granite Counters
High Speed Internet Available
Kitchen Island
Open Floorplan
Pantry
Walk-In Closet(s)
Covered Patio/Porch
Rain Gutters
Private Yard
Feature Descriptions
Appliances: Dishwasher, Disposal, Electric Oven, Gas Cooktop, Microwave
Community Features: Community Pool, Greenbelt, Jogging Path/Bike Path, Park, Playground
Days on Site: 5
Exclusions: None.
Exterior: Brick
Fencing: Wood, Wrought Iron
Fireplace: Living Room, Stone, Wood Burning
Flooring: Carpet, Ceramic Tile, Wood
HOA Fee: 350/ Semi-Annual
Laundry: Utility Room, Full Size W/D Area, Dryer Hookup, Washer Hookup
Lot: Few Trees, Interior Lot, Landscaped, Sprinkler System, Subdivision
Parcel#: R961300E00801
Parking: Driveway, Enclosed, Garage, Garage Door Opener, Garage Faces Side, Parking Pad
Parking Notes: Driveway, Enclosed, Garage, Garage Door Opener, Garage
Patio/Porch: Covered, Front Porch, Patio, Side Porch
Swimming Pool: Yes
Utilities: City Sewer, City Water, Curbs, Sidewalk, Underground Utilities
Window: Window Coverings
Local Schools
Elementary School: Tibbals
School District: Wylie ISD
Listed By / Shown By
Listed By
Agency Name: Colleen Frost Real Estate Serv
Agency Contact: 469-280-0008
Agent Name: Colleen Frost
Shown By
Agency Title: Kelly, Realtors
Agency Phone: (254) 741-1500
Agency Email: info@kellyrealtors.com
Agency Text: (254) 717-6447

Estimate Your Payment
Estimated Payment
$ 1,573.02 per month $1,390.76 Principal & Interest $0.00 Property Tax (data not provided by mls) $182.26 Homeowner's Insurance
441 Wildwood Drive | MLS# 21388898
This single family home located at 441 Wildwood Drive, Murphy, TX 75094 is currently listed for sale with an asking price of $624,900. This property was built in 2010 and has 4 bedrooms and 3 full baths with 3134 sq. ft. Wildwood Drive is located in the Maxwell Creek North Ph 8c subdivision within the Wylie ISD school district. Search Maxwell Creek North Ph 8c real estate on www.kellyrealtors.com today.