
BEDS3
BATHS2 full
SQUARE FEET2,625
MLS#21386434
STATUSActive
PROPERTY TYPEResidential - Single Family
SUBDIVISIONBarres
SCHOOLAlbany ISD
Property Description
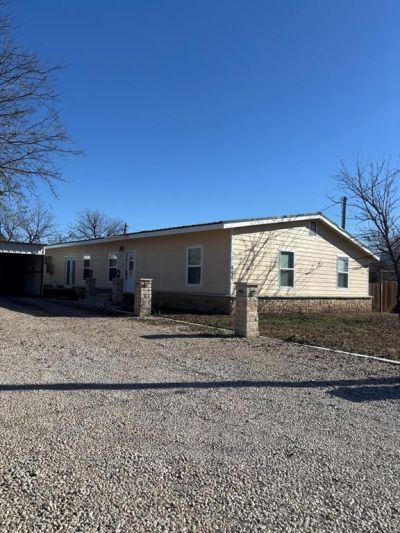
If you need room to grow, come take a look at this beautiful 2,625-square-foot home! This thoughtfully designed, remodeled home offers 3 bedrooms, 2 bathrooms, a large laundry room, and an office or flex space to fit your lifestyle.The heart of the home is the beautifully designed open-concept kitchen, living, and dining area, creating a welcoming space for everyday living and entertaining. Numerous updates and upgrades include insulated 2x4 studded walls, rewiring throughout, a double oven, wine fridge and granite countertops, providing modern comfort and added peace of mind as you purchase your new home.Step outside to enjoy even more space, including a 2-car carport, large deck, spacious yard, and above-ground pool. This property even includes a nice chicken coop and a storage unit perfect for converting into a cute little she-shed. Whether you're entertaining family and friends, relaxing on the deck, taking a dip in the pool, or simply enjoying a peaceful morning or quiet evening outdoors, this home offers plenty of room to make lasting memories.Come see all this beautiful home has to offer—you may just find the space you've been looking for!
Property Features
Property Type: Residential - Single Family
Fireplaces: 1
Lot Size: 0.42 Acres
Roof Type: Metal
Year Built: 2015
Amenities
Built-in Wine Cooler
Cable TV Available
Decorative Lighting
Double Vanity
Granite Counters
High Speed Internet Available
Kitchen Island
Open Floorplan
Pantry
Walk-In Closet(s)
Feature Descriptions
Appliances: Electric Cooktop, Double Oven, Vented Exhaust Fan
Exterior: Rock/Stone, Siding
Fireplace: Electric
Flooring: Laminate
Laundry: Electric Dryer Hookup, Full Size W/D Area, Washer Hookup
Parcel#: 14215
Parking: Covered, Detached Carport, Gravel
Parking Notes: Covered, Detached Carport, Gravel
Patio/Porch: Deck
Pool: Above Ground
Swimming Pool: Yes
Utilities: Cable Available, City Sewer, City Water, Electricity Available, Individual Water Meter
Room Sizes
Living Room: 28.00 x 19.00 Level - 1
Dining Room: 21.00 x 11.00 Level - 1
Bedroom-Primary: 24.00 x 14.00 Level - 1
Local Schools
Elementary School: Nancy Smith
School District: Albany ISD
Listed By / Shown By
Listed By
Agency Name: Clear Fork Realty
Agency Contact: 325-762-3614
Agent Name: Monica Cleveland
Shown By
Agency Title: Kelly, Realtors
Agency Phone: (254) 741-1500
Agency Email: info@kellyrealtors.com
Agency Text: (254) 717-6447

Estimate Your Payment
Estimated Payment
$ 641.89 per month $567.52 Principal & Interest $0.00 Property Tax (data not provided by mls) $74.38 Homeowner's Insurance
441 Glesk | MLS# 21386434
This single family home located at 441 Glesk, Albany, TX 76430 is currently listed for sale with an asking price of $255,000. This property was built in 2015 and has 3 bedrooms and 2 full baths with 2625 sq. ft. Glesk is located in the Barres subdivision within the Albany ISD school district. Search Barres real estate on www.kellyrealtors.com today.