
BEDS5
BATHS3 full
SQUARE FEET3,128
MLS#21354853
STATUSActive
PROPERTY TYPERental - Single Family
SUBDIVISIONLight Farms Ph Three Cypress & Sage Neighborhoods
SCHOOLProsper ISD
Property Description
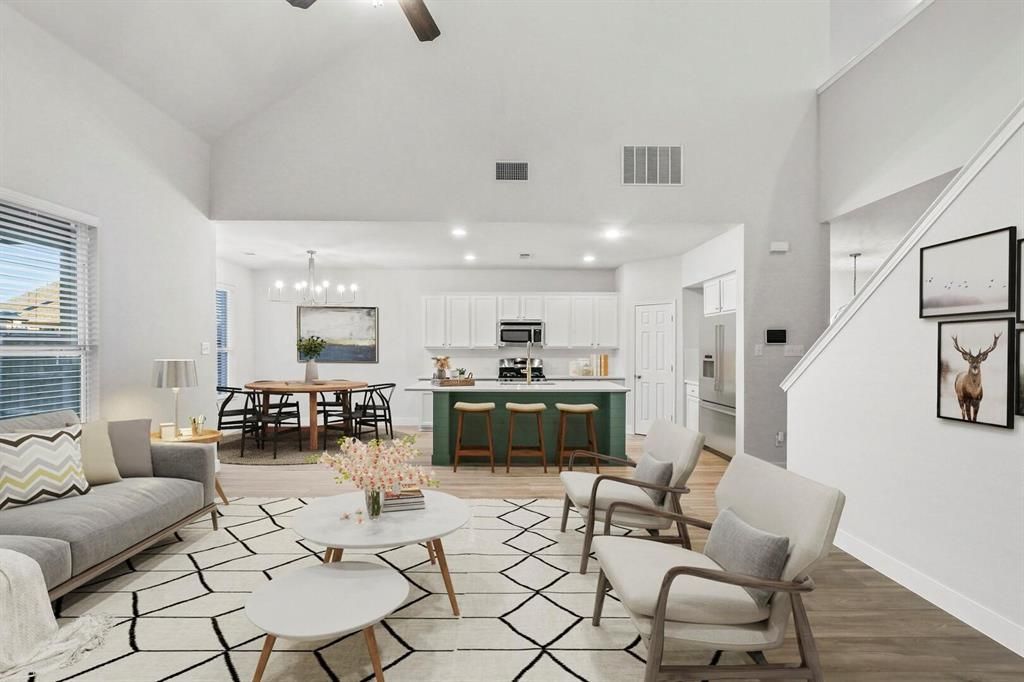
Completely remodeled 5 Bedrooms, 3 Bath, 3-Car garage, dedicated office and loft home in the heart of the amazing Light Farms community. This home has a highly desirable floor plan that is spacious and comfortable. Almost everything in this home is new. All new flooring, lighting, kitchen countertops, bathrooms, exterior lime wash and paint. The enlarged primary bedroom has all the modern upgrades including walk-in closet, dual sinks and a walk-in shower. The home has a dedicated office at the front of the home, and a great loft upstairs for a play area or a second family room. This amazing extended backyard patio is the ideal location for entertaining family and friends with wired in lighting, TV hookups, ceiling fan and plenty of room for a BBQ. Come enjoy the amazing amenities Light Farms has to offer with resort-style pools, walking trails, restaurant, private fitness center, lake, sport courts and more! All located in the top-rated Prosper ISD, around the corner to Dallas North Tollway, and close to all the shopping and dining you could want!
Property Features
Property Type: Rental - Single Family
Cooling: Ceiling Fan(s), Central Air, Electric, ENERGY STAR Qu
Fireplaces: 1
Garage: 3 car attached
Heating: Central, ENERGY STAR Qualified Equipment, Geothermal
Home Style: Traditional
Lot Size: 0.18 Acres
Roof Type: Composition, Shingle
Stories: 2.0
Year Built: 2015
Amenities
Chandelier
Decorative Lighting
Eat-in Kitchen
Flat Screen Wiring
Kitchen Island
Loft
Open Floorplan
Paneling
Pantry
Smart Home System
Vaulted Ceiling(s)
Walk-In Closet(s)
Covered Patio/Porch
Rain Gutters
Lighting
Private Yard
Feature Descriptions
Appliances: Dishwasher, Disposal, Gas Oven, Gas Range, Gas Water Heater, Microwave, Plumbed For Gas in Kitchen, Vented Exhaust Fan
Community Features: Community Pool, Community Sprinkler, Curbs, Electric Car Charging Station, Fishing, Fitness Center, Greenbelt, Jogging Path/Bike Path, Park, Pickle Ball Court, Playground, Restaurant, Sidewalks, Tennis Court(s)
Days on Site: 9
Exterior: Brick, Siding
Fencing: Back Yard, Wood
Fireplace: Brick, Decorative, Gas Logs, Living Room
Flooring: Carpet, Luxury Vinyl Plank, Tile
Laundry: Electric Dryer Hookup, Utility Room, Full Size W/D Area, Dryer Hookup, Washer Hookup
Lot: Interior Lot, Landscaped, Lrg. Backyard Grass, Sprinkler System, Subdivision
Parcel#: R1073300D01501
Parking: Covered, Direct Access, Driveway, Garage, Garage Door Opener, Garage Faces Front, Garage Single Door, Kitchen Level, Lighted, Side By Side, Storage, Tandem
Parking Notes: Covered, Direct Access, Driveway, Garage, Garage Door
Patio/Porch: Covered, Front Porch, Patio, Roof Top Deck/Patio
Pets Allowed: Yes Pets Allowed, Dogs OK
Security: Carbon Monoxide Detector(s), Security System, Smoke Detector(s)
Swimming Pool: Yes
Utilities: City Sewer, City Water, Curbs, Electricity Connected, Individual Gas Meter, Individual Water Meter, Sidewalk
Window: Window Coverings
Room Sizes
Bedroom-Primary: 17.00 x 13.00 Level - 1
Kitchen: 21.00 x 10.00 Level - 1
Living Room: 21.00 x 20.00 Level - 1
Local Schools
Elementary School: Light Farms
School District: Prosper ISD
Listed By / Shown By
Listed By
Agency Name: Pinnacle Realty Advisors
Agency Contact: 714-329-1853
Agent Name: James Anderson
Shown By
Agency Title: Kelly, Realtors
Agency Phone: (254) 741-1500
Agency Email: info@kellyrealtors.com
Agency Text: (254) 717-6447

4408 Switchgrass Street | MLS# 21354853
This property located at 4408 Switchgrass Street, Celina, TX 75009 is currently listed for rent with an asking price of $4,195 / Monthly. Switchgrass Street is located within the Prosper ISD school district. Search Celina real estate on www.kellyrealtors.com today.