
BEDS4
BATHS3 full
SQUARE FEET2,884
MLS#21163074
STATUSActive Option Contract
PROPERTY TYPEResidential - Single Family
SUBDIVISIONRidgepointe Ph 4
SCHOOLLewisville ISD
Property Description
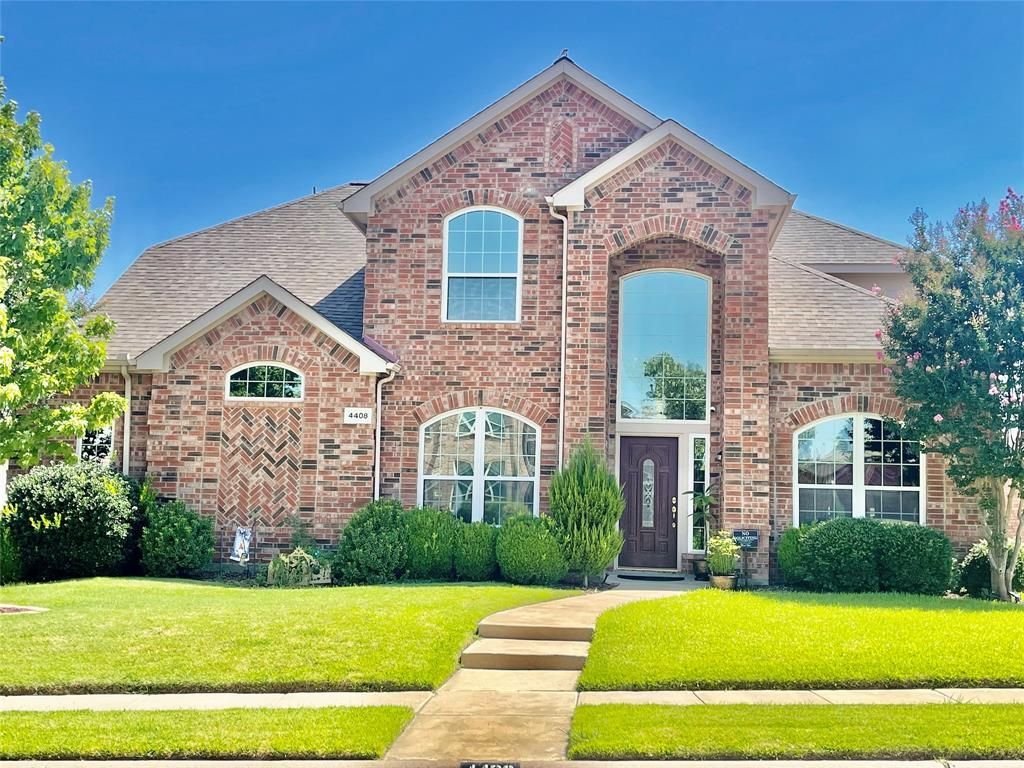
Beautifully maintained 4 bed, 3 bath home with nearly 2,900 sq ft on an oversized lot in The Colony. Features include formal living and dining, an open family room with abundant natural light, and a well appointed kitchen with granite counters, stainless steel appliances, gas range, newly installed laminated flooring throughout the first floor. The spacious primary suite offers dual vanities, separate tub and shower, and a large walk-in closet. Second bedroom and full bath downstairs; two bedrooms and game room upstairs. Enjoy a private backyard oasis with pool, spa, and mature landscaping. Numerous updates over the years, 3 cars garage. Location! Location! Location! Located minutes from SH 121, approximately 12 minutes to Toyota HQ and nearby other Headquarters such FedEx, JC Penney, Cinemark, and Liberty Mutual Regional Campus, JPMorgan, Fanie Mae, Legacy West etc... Minutes to Nebraska Furniture Mart, Topgolf, shopping, dining, and Lake Lewisville, this home offers both convenience and lifestyle.
Property Features
Property Type: Residential - Single Family
Fireplaces: 1
Garage: 3 car attached
Home Style: Traditional
Lot Size: 0.22 Acres
Year Built: 1998
Amenities
Cable TV Available
Eat-in Kitchen
Granite Counters
Open Floorplan
Other
Pantry
Sound System Wiring
Walk-In Closet(s)
Feature Descriptions
Appliances: Dishwasher, Disposal, Dryer, Gas Range, Gas Water Heater, Microwave, Plumbed For Gas in Kitchen, Other
Days on Site: 119
Exterior: Brick
Fireplace: Family Room, Gas, Gas Logs, Gas Starter
Parcel#: R196852
Parking: Concrete, Covered, Driveway, Garage, Garage Door Opener, Garage Double Door, Garage Single Door, Oversized
Parking Notes: Concrete, Covered, Driveway, Garage, Garage Door Opene
Swimming Pool: Yes
Utilities: Alley, Cable Available, City Sewer, City Water, Concrete, Electricity Available, Electricity Connected, Individual Gas Meter, Individual Water Meter, Natural Gas Available, Sewer Available, Sidewalk, Other
Local Schools
Elementary School: Camey
School District: Lewisville ISD
Listed By / Shown By
Listed By
Agency Name: WILLIAM DAVIS REALTY
Agent Name: Long Ly
Shown By
Agency Title: Kelly, Realtors
Agency Phone: (254) 741-1500
Agency Email: info@kellyrealtors.com
Agency Text: (254) 717-6447

Estimate Your Payment
Estimated Payment
$ 1,459.99 per month $1,290.83 Principal & Interest $0.00 Property Tax (data not provided by mls) $169.17 Homeowner's Insurance
4408 Highridge Drive | MLS# 21163074
This single family home located at 4408 Highridge Drive, The Colony, TX 75056 is currently listed for sale with an asking price of $579,999. This property was built in 1998 and has 4 bedrooms and 3 full baths with 2884 sq. ft. Highridge Drive is located in the Ridgepointe Ph 4 subdivision within the Lewisville ISD school district. Search Ridgepointe Ph 4 real estate on www.kellyrealtors.com today.