
BEDS3
BATHS2 full 1 partial
SQUARE FEET1,656
MLS#1956642
STATUSActive
PROPERTY TYPEResidential - Single Family
SUBDIVISIONCOPPER BRANCH
SCHOOLNorth East ISD
Property Description
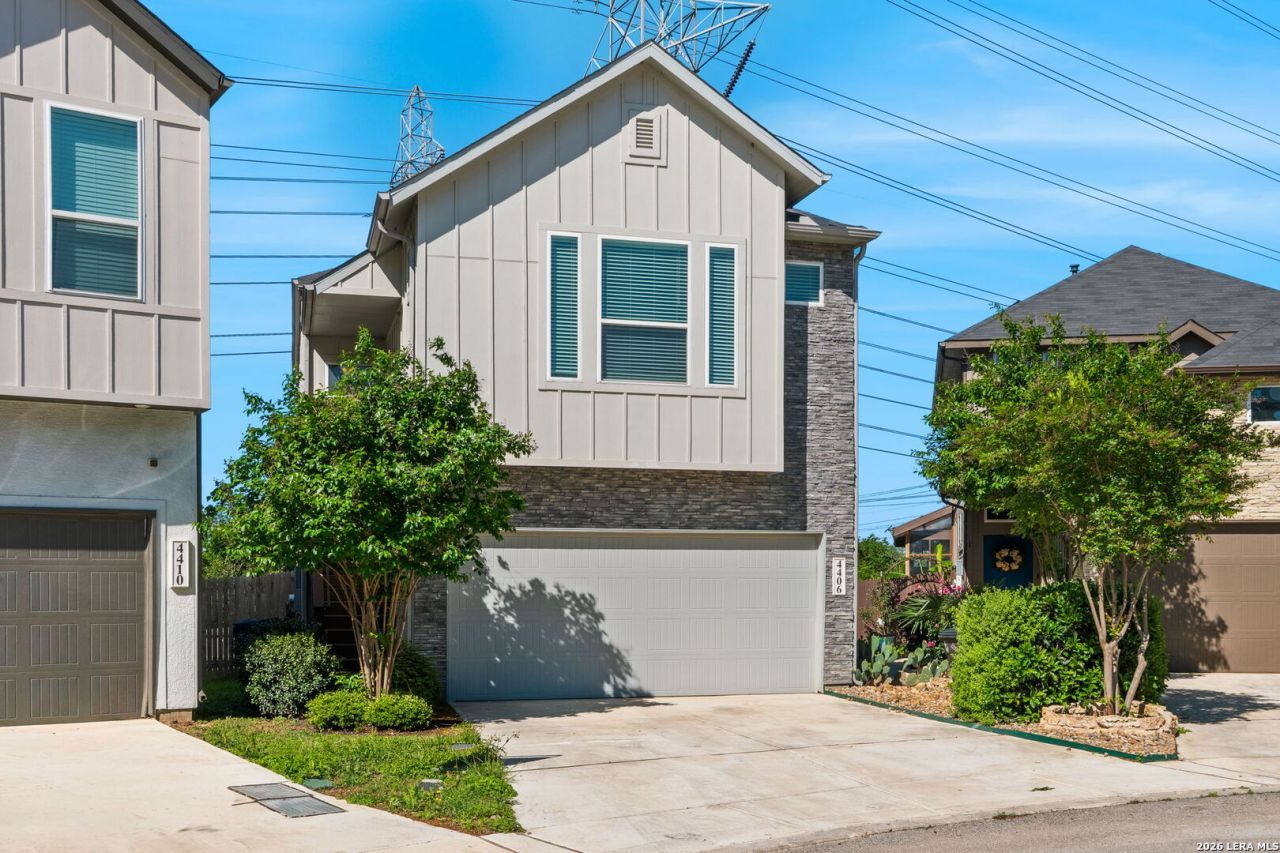
This two story home near Randolph AFB and McAllister Park offers 3 bedrooms, 2.5 baths, a versatile game room, and a 2 car garage. The family room anchors the main living space, seamlessly overlooking the eat-in island kitchen perfect for everyday living and entertaining. Laminate flooring throughout the main living areas offers both durability and style, while a separate dining space adds flexibility for hosting. The lower level features two generously sized secondary bedrooms, a full bath, and a game room that can easily function as a media space, office, or additional living area. The main level the private primary suite is thoughtfully positioned and complete with dual vanities, a walk-in closet, and a walk-in shower. A strong opportunity for buyers seeking space, flexibility, and proximity to shopping, dining, and within close proximity to major highways!
Property Features
Property Type: Residential - Single Family
Cooling: One Central
Fenced: Yes
Fuel Type: Natural Gas
Heating: Zoned,1 Unit
Home Style: Two Story, Contemporary
Lot Size: 0.07 Acres
Roof Type: Composition
Stories: 2.0
Taxes: $7,249
Year Built: 2021
Feature Descriptions
Builder Name: Chesmar Homes
Days on Site: 47
Exterior: Brick, Siding
Exterior: Privacy Fence
Flooring: Carpeting, Ceramic Tile, Vinyl
Foundation: Slab
Hoa Fee: 500/Annually
HOA Mandatory: Yes
HOA Name: PS PROPERTY MGMT
Improvements: Street Paved, Curbs, Sidewalks, Streetlights
Inclusions: Ceiling Fans, Chandelier, Washer Connection, Dryer Connection, Microwave Oven, Stove/Range, Gas Cooking, Disposal, Dishwasher, Ice Maker Connection, Smoke Alarm, Pre-Wired for Security, Gas Water Heater, Garage Door Opener, In Wall Pest Control, Plumb for Water Softener
Interior: Two Living Area, Liv/Din Combo, Eat-In Kitchen, Island Kitchen, Loft, Utility Room Inside, Secondary Bedroom Down, Open Floor Plan, Cable TV Available, High Speed Internet, Laundry Room, Telephone, Walk in Closets
Miscellaneous: Builder 10-Year Warranty
Multiple HOA: No
Neighborhood Amenities: Park/Playground
Parking: Two Car Garage, Attached
Pool/Spa: None
Supplier - Electric: CPS
Supplier - Garbage: CITY
Supplier - Gas: CPS
Supplier - Sewer: SAWS
Supplier - Water: SAWS
Tax By Multiple Counties: No
Type: Single Family Detached
Water/Sewer: Water System, Sewer System
Windows: Some Remain
Room Sizes
Bedroom 2: 10 X 13
Bedroom 3: 10 X 12
Kitchen: 14 X 9
Breakfast Room: 13 X 9
Family Room: 18 X 15
Game Room: 15 X 11
Local Schools
High School: Madison
Middle School: Harris
Elementary School: Northern Hills
School District: North East ISD
Listed By / Shown By
Listed By
Agency Name: Real Broker, LLC
Agency Phone: (855) 450-0442
Shown By
Agency Title: Kelly, Realtors
Agency Phone: (254) 741-1500
Agency Email: info@kellyrealtors.com
Agency Text: (254) 717-6447

Estimate Your Payment
Estimated Payment
$ 1,356.74 per month $665.44 Principal & Interest $604.08 Property Tax $87.21 Homeowner's Insurance
4406 Stark Alley | MLS# 1956642
This single family home located at 4406 Stark Alley, San Antonio, TX 78217 is currently listed for sale with an asking price of $299,000. This property was built in 2021 and has 3 bedrooms and 2 full and 1 partial baths with 1656 sq. ft. Stark Alley is located in the COPPER BRANCH subdivision within the North East ISD school district. Search COPPER BRANCH real estate on www.kellyrealtors.com today.