
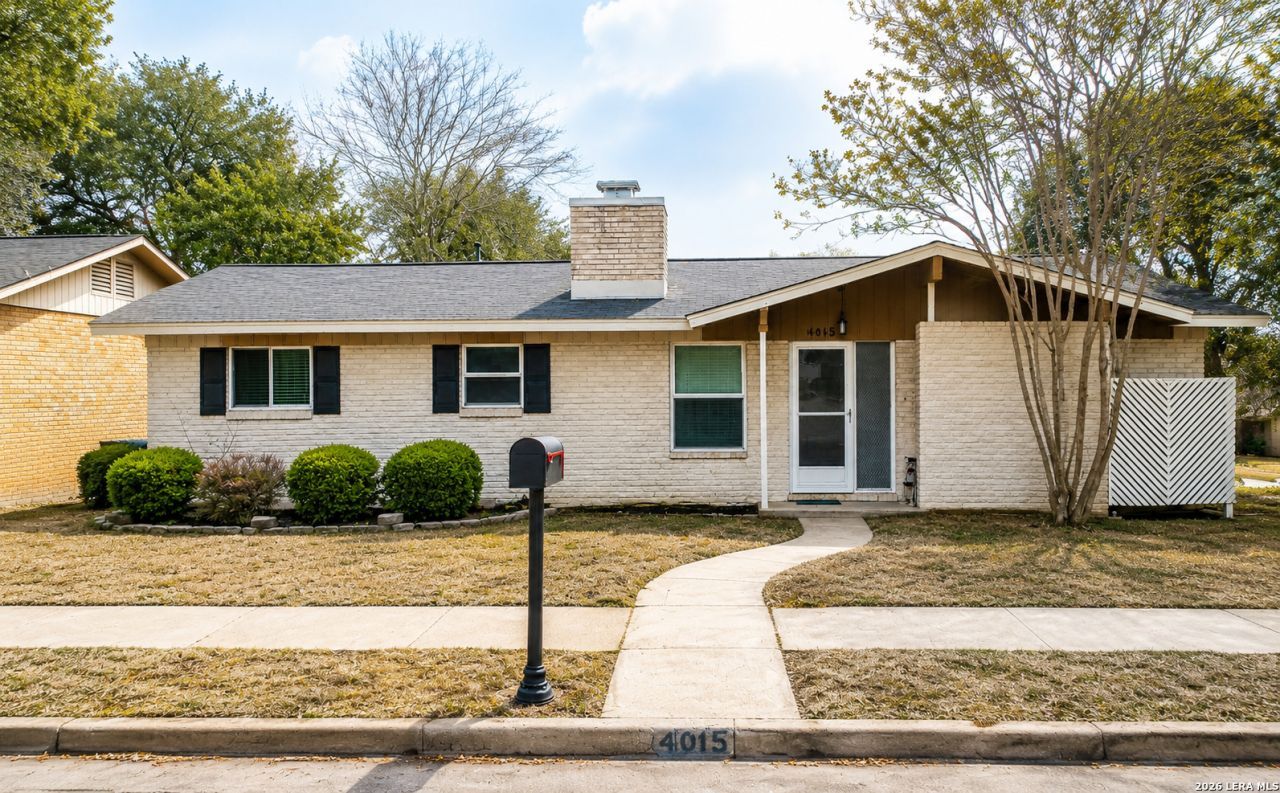
BEDS4
BATHS2 full
SQUARE FEET1,781
MLS#1940965
STATUSPrice Change
PROPERTY TYPEResidential - Single Family
SUBDIVISIONEAST TERRELL HILLS
SCHOOLNorth East ISD
Property Description
This spacious and flexible 4-bedroom, 2-bath home offers a layout with plenty of living areas, providing plenty of room to live, work, and entertain. One of the living areas features exterior access and can easily serve as a 4th bedroom, home office, game room, or extra living space. The updated kitchen is a standout, offering modern finishes and a functional layout that flows nicely into the main living areas-perfect for everyday living and gatherings. A rare and highly desirable feature is the detached 3 vehicle garage with 8-foot doors and approximately 768 square feet of space. Ideal for boat storage, trucks, cars, or a workshop, this garage provides endless possibilities for hobbyists or those needing extra storage. This unique property offers exceptional flexibility and space.
Property Features
Property Type: Residential - Single Family
Cooling: One Central
Fenced: Yes
Fireplaces: 1
Fuel Type: Natural Gas
Heating: Central, Window Unit,1 Unit
Home Style: One Story
Lot Size: 0.21 Acres
Roof Type: Composition
Stories: 1.0
Taxes: $6,189
Year Built: 1966
Feature Descriptions
Builder Name: Unknown
Currenty Leased: No
Days on Site: 163
Exterior: Brick, Cement Fiber
Exterior: Patio Slab, Privacy Fence
Fireplace: Family Room
Flooring: Ceramic Tile, Linoleum
Foundation: Slab
HOA Mandatory: No
Improvements: Street Paved, Sidewalks, Streetlights, Fire Hydrant w/in 500,City Street
Inclusions: Ceiling Fans, Washer Connection, Dryer Connection, Microwave Oven
Interior: Two Living Area, Three Living Area, Separate Dining Room, Eat-In Kitchen, Breakfast Bar, Utility Room Inside, Secondary Bedroom Down, Converted Garage, Cable TV Available, High Speed Internet, All Bedrooms Downstairs, Laundry in Closet, Laundry Main Level
Lot: Corner, Level
Lot Dimensions: 63X133
Miscellaneous: City Bus, School Bus
Neighborhood Amenities: None
Parking: Three Car Garage, Detached, Converted Garage, Rear Entry, Side Entry, Oversized
Pool/Spa: None
Supplier - Electric: CPS
Supplier - Garbage: CITY
Supplier - Gas: SAWS
Supplier - Sewer: SAWS
Supplier - Water: SAWS
Tax By Multiple Counties: No
Type: Single Family Detached
Water/Sewer: Water System
Windows: All Remain
Room Sizes
Bedroom 2: 12 X 9
Bedroom 3: 11 X 9
Bedroom 4: 18 X 19
Kitchen: 16 X 9
Dining Room: 11 X 7
Living Room: 13 X 10
Family Room: 18 X 10
Utility Room: 8 X 4
E X try: 3 X 9
Garage: 35 X 23
Local Schools
High School: Roosevelt
Middle School: Krueger
Elementary School: East Terrell Hills Ele
School District: North East ISD
Listed By / Shown By
Listed By
Agency Name: Keller Williams City-View
Agency Phone: (210) 696-9996
Shown By
Agency Title: Kelly, Realtors
Agency Phone: (254) 741-1500
Agency Email: info@kellyrealtors.com
Agency Text: (254) 717-6447

Estimate Your Payment
Estimated Payment
$ 1,118.63 per month $533.02 Principal & Interest $515.75 Property Tax $69.85 Homeowner's Insurance
4406 Monaco | MLS# 1940965
This single family home located at 4406 Monaco, San Antonio, TX 78218 is currently listed for sale with an asking price of $239,500. This property was built in 1966 and has 4 bedrooms and 2 full baths with 1781 sq. ft. Monaco is located in the EAST TERRELL HILLS subdivision within the North East ISD school district. Search EAST TERRELL HILLS real estate on www.kellyrealtors.com today.