
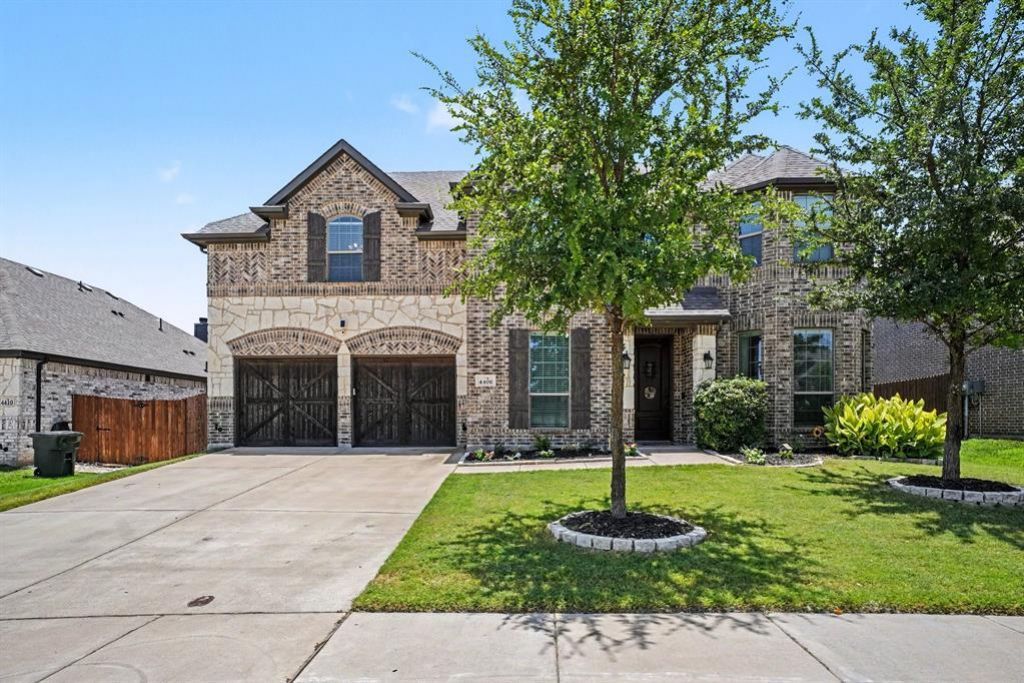
BEDS4
BATHS3 full 1 partial
SQUARE FEET3,492
MLS#21209392
STATUSActive
PROPERTY TYPEResidential - Single Family
SUBDIVISIONMassey Mdws
SCHOOLMidlothian ISD
Property Description
Welcome to 4406 Dandelion Ln, a beautifully maintained home nestled in a desirable Midlothian neighborhood. This inviting residence offers a functional layout with spacious living areas designed for both everyday comfort and effortless entertaining. The open-concept living and dining spaces are filled with natural light and flow seamlessly into the kitchen, which features ample cabinetry, generous counter space, and room to gather.The primary suite provides a private retreat with an en-suite bath and comfortable proportions, while additional bedrooms offer flexibility for guests, home office space, or growing needs. Enjoy outdoor living with a backyard that’s perfect for relaxing evenings, play, or future customization.Conveniently located near schools, shopping, dining, and major thoroughfares, this home combines comfort, practicality, and location. Don’t miss the opportunity to own a wonderful home in Midlothian—where small-town charm meets modern convenience.
Property Features
Property Type: Residential - Single Family
Cooling: Ceiling Fan(s)
Fireplaces: 1
Garage: 2 car attached
Heating: Central
Lot Size: 0.18 Acres
Year Built: 2019
Amenities
Cable TV Available
Double Vanity
Eat-in Kitchen
Flat Screen Wiring
Granite Counters
High Speed Internet Available
Open Floorplan
Pantry
Vaulted Ceiling(s)
Feature Descriptions
Appliances: Dishwasher, Dryer, Electric Cooktop, Gas Water Heater, Microwave, Washer
Days on Site: 102
Fireplace: Wood Burning
HOA Fee: 450/ Annually
Parcel#: 275705
Parking: Driveway, Garage, Garage Door Opener
Parking Notes: Driveway, Garage, Garage Door Opener
Utilities: Cable Available, City Water, Concrete, Curbs, Electricity Available
Local Schools
Elementary School: Longbranch
School District: Midlothian ISD
Listed By / Shown By
Listed By
Agency Name: Mark Spain Real Estate
Agency Contact: 855-299-7653
Agent Name: Leseh Palay
Shown By
Agency Title: Kelly, Realtors
Agency Phone: (254) 741-1500
Agency Email: info@kellyrealtors.com
Agency Text: (254) 717-6447

Estimate Your Payment
Estimated Payment
$ 1,283.79 per month $1,135.04 Principal & Interest $0.00 Property Tax (data not provided by mls) $148.75 Homeowner's Insurance
4406 Dandelion Lane | MLS# 21209392
This single family home located at 4406 Dandelion Lane, Midlothian, TX 76065 is currently listed for sale with an asking price of $510,000. This property was built in 2019 and has 4 bedrooms and 3 full and 1 partial baths with 3492 sq. ft. Dandelion Lane is located in the Massey Mdws subdivision within the Midlothian ISD school district. Search Massey Mdws real estate on www.kellyrealtors.com today.