
BEDS6
BATHS6 full 3 partial
SQUARE FEET7,061
MLS#21278072
STATUSActive
PROPERTY TYPEResidential - Single Family
SUBDIVISIONBluffview Estates
SCHOOLDallas ISD
Property Description
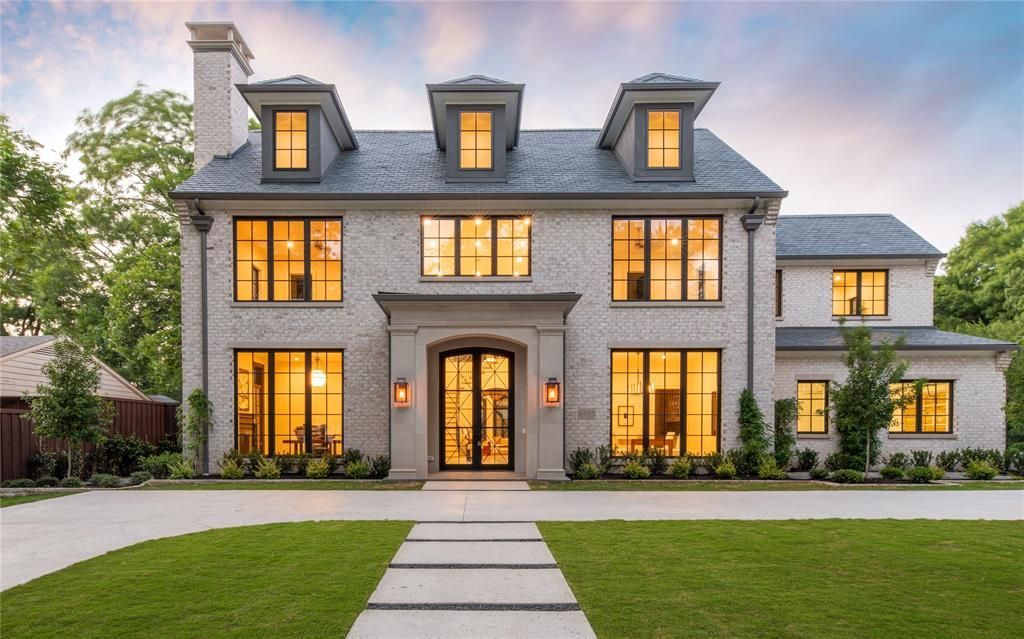
Introducing The Elysian, a singular architectural achievement by Catena Homes, designed in collaboration with the acclaimed Briggs & Associates. Inspired by the gilded age townhomes of Manhattan's Upper East Side and threaded with deliberate Art Deco influence, The Elysian is a home for the buyer who understands that true luxury is never accidental. It is never replicated. It is built once. Clad in hand-selected custom brick beneath a timeless slate roof, the exterior announces its pedigree from the curb. Oversized Kolbe windows flood the interiors with natural light, while the home's signature high-gloss wood portals create dramatic, hotel-lobby moments that stop you mid-step, the kind of architectural detail you'd expect from a luxury hotel, not a residential home in Dallas. Thoughtfully designed for modern functionality, the primary suite is privately positioned on the main floor and anchored by a fireplace, a sanctuary worthy of a five-star resort. A second guest suite down offers elegant accommodations for family or visitors, while four additional bedrooms above provide generous space for every chapter of life. The chef's kitchen is appointed with a bespoke L'Atelier French range and complemented by a full scullery, giving the home's entertainer the ultimate behind-the-scenes workspace. The result is a home that hosts beautifully and lives effortlessly.For those that invests themselves as much as their home, the full gymnasium, steam shower, and private sauna offer a daily ritual of wellness, no commute required. The resort-style pool and spa complete the picture, turning the backyard into a private escape that rivals the finest luxury hotels in the world. Overview - Six Bedrooms , Primary Suite Down with Fireplace , Guest Suite Down , Full Gym + Sauna , Pool + Spa , Slate Roof , Custom Brick , Kolbe Windows , L'Atelier French Range , Scullery , Oversized High-Gloss Wood Portals
Property Features
Property Type: Residential - Single Family
Cooling: Electric, Humidity Control, Multi Units
Fireplaces: 4
Garage: 3 car attached
Heating: Natural Gas
Home Style: Contemporary/Modern, English
Lot Size: 0.42 Acres
Roof Type: Slate
Year Built: 2026
Amenities
Built-in Features
Decorative Lighting
Eat-in Kitchen
Elevator
In-Law Suite Floorplan
Kitchen Island
Multiple Staircases
Natural Woodwork
Paneling
Pantry
Wainscoting
Walk-In Closet(s)
Wet Bar
Attached Grill
Courtyard
Covered Patio/Porch
Gas Grill
Rain Gutters
Outdoor Kitchen
Outdoor Living Center
Feature Descriptions
Accessibility: Accessible Bedroom
Appliances: Built-in Gas Range, Built-in Refrigerator, Dishwasher, Disposal, Gas Oven, Gas Range, Ice Maker, Microwave, Double Oven, Tankless Water Heater, Warming Drawer
Days on Site: 5
Exterior: Brick, Rock/Stone
Fencing: Wood
Fireplace: Bedroom, Brick, Gas, Living Room, Primary Bedroom, Wood Burning
Flooring: Hardwood, Marble, Stone, Wood
Green Features: Appliances, Construction, Doors, HVAC, Insulation, Roof, Thermostat, Waterheater
Other Equipment: Dehumidifier, Irrigation Equipment
Parcel#: 00000351832000000
Parking: Circular Driveway
Parking Notes: Circular Driveway
Pool: In Ground, Pool/Spa Combo, Waterfall
Swimming Pool: Yes
Utilities: City Sewer, City Water
Room Sizes
Bedroom-Primary: 17.00 x 17.00 Level - 1
Bath-Primary: 13.00 x 24.00 Level - 1
Living Room: 21.00 x 24.00 Level - 1
Kitchen: 16.00 x 24.00 Level - 1
Breakfast Room: 16.00 x 8.00 Level - 1
Bedroom: 15.00 x 13.00 Level - 1
Dining Room: 16.00 x 16.00 Level - 1
Library: 15.00 x 16.00 Level - 1
Wine Cellar: 8.00 x 5.00 Level - 1
Laundry: 8.00 x 8.00 Level - 1
Gym: 16.00 x 16.00 Level - 2
Sauna: 8.00 x 8.00 Level - 2
Game Room: 16.00 x 18.00 Level - 2
Laundry: 6.00 x 6.00 Level - 2
Bedroom: 16.00 x 16.00 Level - 2
Bedroom: 16.00 x 16.00 Level - 2
Bedroom: 16.00 x 16.00 Level - 2
Bedroom: 14.00 x 14.00 Level - 2
Local Schools
Elementary School: Polk
School District: Dallas ISD
Listed By / Shown By
Listed By
Agency Name: Douglas Elliman Real Estate
Agency Contact: 214-663-0162
Agent Name: Harrison Polsky
Shown By
Agency Title: Kelly, Realtors
Agency Phone: (254) 741-1500
Agency Email: info@kellyrealtors.com
Agency Text: (254) 717-6447

Estimate Your Payment
Estimated Payment
$ 16,991.32 per month $15,022.57 Principal & Interest $0.00 Property Tax (data not provided by mls) $1,968.75 Homeowner's Insurance
4405 Wildwood | MLS# 21278072
This single family home located at 4405 Wildwood, Dallas, TX 75209 is currently listed for sale with an asking price of $6,750,000. This property was built in 2026 and has 6 bedrooms and 6 full and 3 partial baths with 7061 sq. ft. Wildwood is located in the Bluffview Estates subdivision within the Dallas ISD school district. Search Bluffview Estates real estate on www.kellyrealtors.com today.