
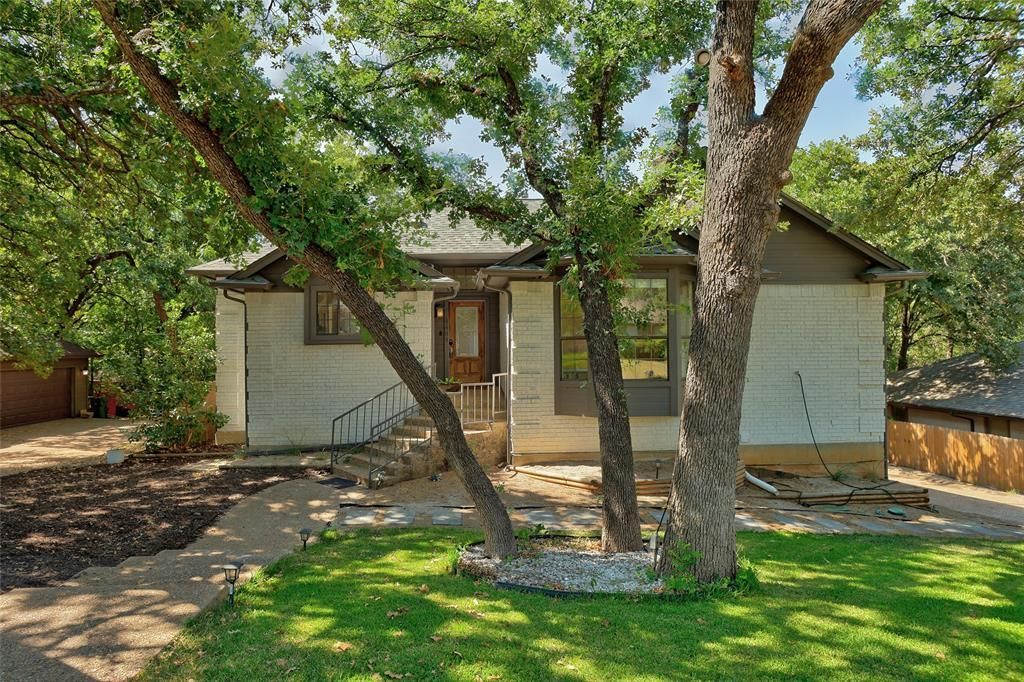
BEDS4
BATHS3 full
SQUARE FEET2,492
MLS#21348786
STATUSActive
PROPERTY TYPEResidential - Single Family
SUBDIVISIONSouth Forest Add
SCHOOLArlington ISD
Property Description
Priced well under market and ready to sell. This property is a great opportunity for anyone looking for a newly renovated multi generational home. It features a natural color palette, fresh interior and exterior paint, and flooring replacement. The bathrooms, HVAC, Roof, electrical panel and hot water heater are new. The living room features a fireplace perfect for those cold winter nights with a wall of windows. The kitchen has a nice backsplash, perfect for those who enjoy cooking. The primary bathroom has double sinks and good under sink storage. There downstairs area features a walk out level into the backyard. The downstairs space can be used as another living area, a game room or more. The backyard is fenced in and has a sitting area, perfect for relaxing outdoors. This property offers a great opportunity for anyone looking for a new home. Don't miss out on this great opportunity!
Property Features
Property Type: Residential - Single Family
Cooling: Ceiling Fan(s), Central Air, Electric
Fireplaces: 1
Garage: 2 car attached
Heating: Natural Gas
Home Style: Traditional
Lot Size: 0.18 Acres
Roof Type: Composition
Year Built: 1985
Amenities
Cable TV Available
Decorative Lighting
Flat Screen Wiring
Open Floorplan
Other
Vaulted Ceiling(s)
Walk-In Closet(s)
Wet Bar
Rain Gutters
Feature Descriptions
Appliances: Built-in Gas Range, Dishwasher, Disposal, Gas Cooktop, Gas Range, Gas Water Heater, Plumbed For Gas in Kitchen, Vented Exhaust Fan
Fencing: Wood
Fireplace: Gas
Flooring: Carpet, Ceramic Tile, Wood
Laundry: Electric Dryer Hookup, Utility Room, Full Size W/D Area, Dryer Hookup
Lot: Few Trees, Interior Lot, Irregular Lot, Landscaped, Other, Sprinkler System, Subdivision
Parcel#: 02805332
Parking: Covered, Driveway, Garage, Garage Door Opener, Garage Faces Side
Parking Notes: Covered, Driveway, Garage, Garage Door Opener, Garage
Patio/Porch: Covered, Front Porch, Patio
Utilities: Cable Available, City Sewer, City Water
Window: Window Coverings
Local Schools
Elementary School: Moore
School District: Arlington ISD
Listed By / Shown By
Listed By
Agency Name: Premiere Properties
Agency Contact: 817-690-9296
Agent Name: Tom Brewer
Shown By
Agency Title: Kelly, Realtors
Agency Phone: (254) 741-1500
Agency Email: info@kellyrealtors.com
Agency Text: (254) 717-6447

Estimate Your Payment
Estimated Payment
$ 981.47 per month $867.75 Principal & Interest $0.00 Property Tax (data not provided by mls) $113.72 Homeowner's Insurance
4404 Rain Forest Drive | MLS# 21348786
This single family home located at 4404 Rain Forest Drive, Arlington, TX 76017 is currently listed for sale with an asking price of $389,900. This property was built in 1985 and has 4 bedrooms and 3 full baths with 2492 sq. ft. Rain Forest Drive is located in the South Forest Add subdivision within the Arlington ISD school district. Search South Forest Add real estate on www.kellyrealtors.com today.