
BEDS3
BATHS2 full
SQUARE FEET1,980
MLS#21282342
STATUSActive
PROPERTY TYPEResidential - Single Family
SUBDIVISIONSt Andrews 07
SCHOOLMesquite ISD
Property Description
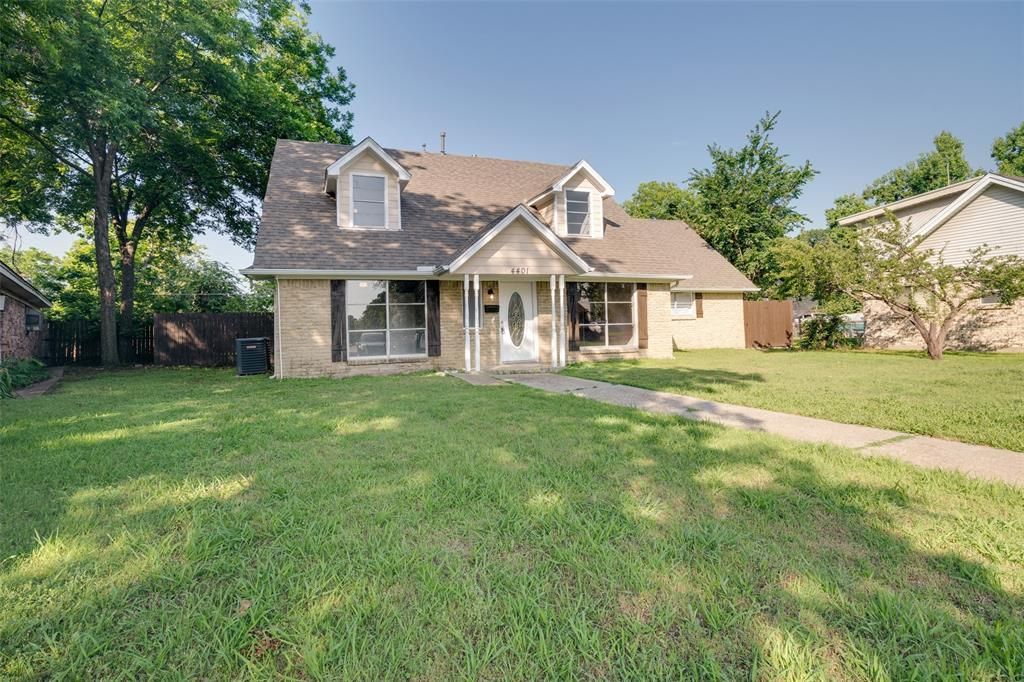
Spacious and beautifully updated 3-bedroom, 2-bathroom home situated on a large, tree-filled lot offering plenty of shade and privacy. This inviting home features durable laminate flooring throughout the main living and high-traffic areas, creating both style and functionality. The open-concept kitchen is designed for everyday living and entertaining, showcasing white cabinetry, a gas oven, abundant counter space, and a seamless flow into the living area.Updates include remodeled bathrooms with modern hardware, updated lighting, and stylish finishes throughout. The spacious living room is filled with natural light and centered around a charming brick fireplace, while double doors open to a private backyard retreat shaded by mature trees — perfect for relaxing or entertaining guests.Conveniently located with easy access to Downtown Dallas, and just minutes from shopping, dining, and entertainment. This move-in ready home combines comfort, updates, and location, making it a fantastic opportunity for today’s buyers.
Property Features
Property Type: Residential - Single Family
Fireplaces: 1
Garage: 2 car attached
Lot Size: 0.22 Acres
Year Built: 1968
Amenities
Cable TV Available
Decorative Lighting
Feature Descriptions
Appliances: Dishwasher, Gas Oven, Vented Exhaust Fan
Fireplace: Brick
Parcel#: 38171500010090000
Parking: Driveway, Garage
Parking Notes: Driveway, Garage
Utilities: City Sewer, City Water
Room Sizes
Bedroom-Primary: 15.00 x 10.00 Level - 2
Bedroom: 14.00 x 10.00 Level - 2
Bedroom: 12.00 x 8.00 Level - 2
Dining Room: 12.00 x 8.00 Level - 1
Living Room: 12.00 x 11.00 Level - 1
Local Schools
Elementary School: Shands
School District: Mesquite ISD
Listed By / Shown By
Listed By
Agency Name: Silberman Realty
Agency Contact: 713-979-9810
Agent Name: Christopher Dietz
Shown By
Agency Title: Kelly, Realtors
Agency Phone: (254) 741-1500
Agency Email: info@kellyrealtors.com
Agency Text: (254) 717-6447

Estimate Your Payment
Estimated Payment
$ 704.83 per month $623.16 Principal & Interest $0.00 Property Tax (data not provided by mls) $81.67 Homeowner's Insurance
4401 Ivy Drive | MLS# 21282342
This single family home located at 4401 Ivy Drive, Mesquite, TX 75150 is currently listed for sale with an asking price of $280,000. This property was built in 1968 and has 3 bedrooms and 2 full baths with 1980 sq. ft. Ivy Drive is located in the St Andrews 07 subdivision within the Mesquite ISD school district. Search St Andrews 07 real estate on www.kellyrealtors.com today.