
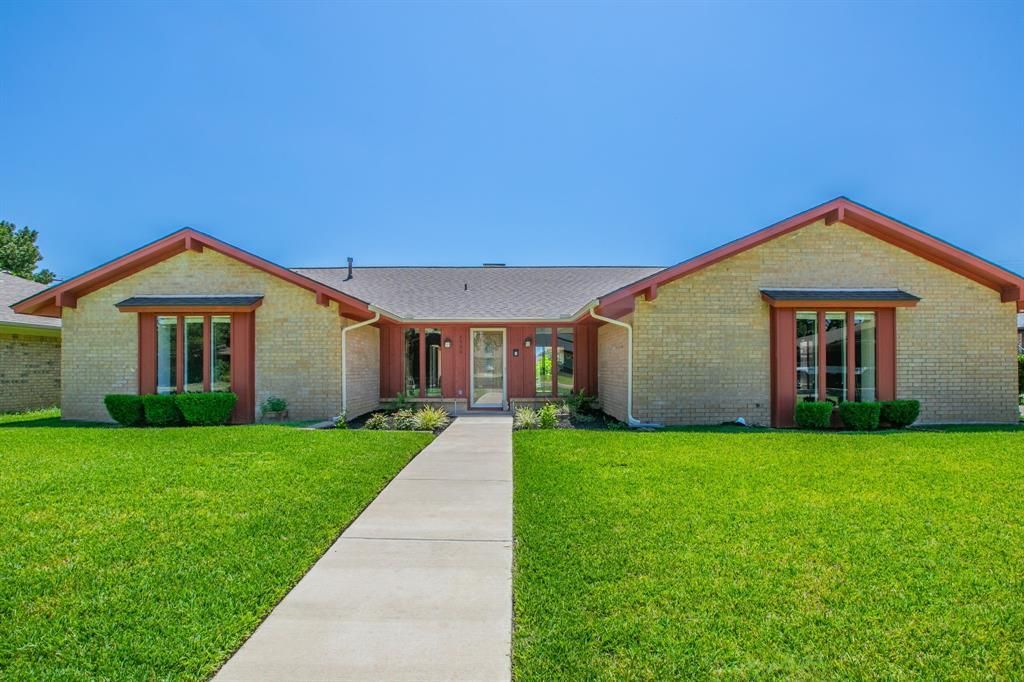
BEDS4
BATHS3 full
SQUARE FEET2,742
MLS#21360415
STATUSActive
PROPERTY TYPEResidential - Single Family
SUBDIVISIONHuntwick Add
SCHOOLArlington ISD
Property Description
Welcome to 4400 Kingswick Drive in the established Huntwick neighborhood of Arlington. This spacious single-story home offers a thoughtful, flexible floor plan with plenty of room to spread out while still keeping the main living spaces connected. One of the standout features is the multigenerational layout, with two primary bedroom suites, each with its own ensuite bath. Whether you need space for extended family, guests, or simply want the flexibility of two private retreats, this floor plan gives you options that are hard to find. Two additional generously sized bedrooms are connected by a Jack-and-Jill bath. The expansive living room is warm and inviting, with a vaulted ceiling, brick fireplace, built-ins, Bose surround sound, and a wet bar that makes entertaining easy. The kitchen offers abundant cabinetry, generous workspace, and easy access to the dining area. The enclosed sunroom adds another flexible space for a reading room, hobby area, office, or quiet place to unwind. Outside, the large covered patio gives you even more room to relax, grill, or entertain. Throughout the home, you’ll appreciate the generous room sizes, excellent bedroom separation, abundant storage, and flexibility this floor plan provides. Located directly behind Young Junior High in a mature Arlington neighborhood, 4400 Kingswick also offers convenient access to major highways, shopping, and dining. And with no HOA, you’ll enjoy even more flexibility. If you’ve been looking for a home with space, character, and a floor plan that truly works for more than one generation, 4400 Kingswick is one you’ll want to see in person.
Property Features
Property Type: Residential - Single Family
Cooling: Ceiling Fan(s), Central Air, Electric
Fireplaces: 1
Garage: 2 car attached
Heating: Central, Electric
Home Style: Ranch, Traditional
Lot Size: 0.22 Acres
Roof Type: Composition, Shingle
Year Built: 1976
Amenities
Built-in Features
Cable TV Available
Chandelier
Decorative Lighting
Double Vanity
Eat-in Kitchen
High Speed Internet Available
Natural Woodwork
Open Floorplan
Pantry
Vaulted Ceiling(s)
Walk-In Closet(s)
Wet Bar
Second Primary Bedroom
Covered Patio/Porch
Rain Gutters
Feature Descriptions
Appliances: Dishwasher, Disposal, Electric Range, Electric Water Heater, Microwave
Days on Site: 22
Fencing: Back Yard, Chain Link
Fireplace: Living Room, Wood Burning
Flooring: Carpet, Ceramic Tile
Laundry: Electric Dryer Hookup, Utility Room, Full Size W/D Area, Dryer Hookup, Washer Hookup
Lot: Interior Lot, Landscaped, Sprinkler System
Other Equipment: Irrigation Equipment
Parcel#: 01380796
Parking: Driveway, Garage, Garage Door Opener, Garage Faces Rear, Garage Single Door
Parking Notes: Driveway, Garage, Garage Door Opener, Garage Faces Re
Patio/Porch: Covered, Patio
Utilities: Cable Available, City Sewer, City Water
Window: Shutters
Local Schools
Elementary School: Dunn
School District: Arlington ISD
Listed By / Shown By
Listed By
Agency Name: CENTURY 21 Judge Fite Co.
Agency Contact: 972-460-5200
Agent Name: Angela Hudson
Shown By
Agency Title: Kelly, Realtors
Agency Phone: (254) 741-1500
Agency Email: info@kellyrealtors.com
Agency Text: (254) 717-6447

Estimate Your Payment
Estimated Payment
$ 1,022.00 per month $903.58 Principal & Interest $0.00 Property Tax (data not provided by mls) $118.42 Homeowner's Insurance
4400 Kingswick Drive | MLS# 21360415
This single family home located at 4400 Kingswick Drive, Arlington, TX 76016 is currently listed for sale with an asking price of $406,000. This property was built in 1976 and has 4 bedrooms and 3 full baths with 2742 sq. ft. Kingswick Drive is located in the Huntwick Add subdivision within the Arlington ISD school district. Search Huntwick Add real estate on www.kellyrealtors.com today.