
BEDS3
BATHS2 full
SQUARE FEET1,536
MLS#2023996
STATUSNew
PROPERTY TYPEResidential - Manufactured Home
SUBDIVISIONOAKLAND ESTATES
SCHOOLComal
Property Description
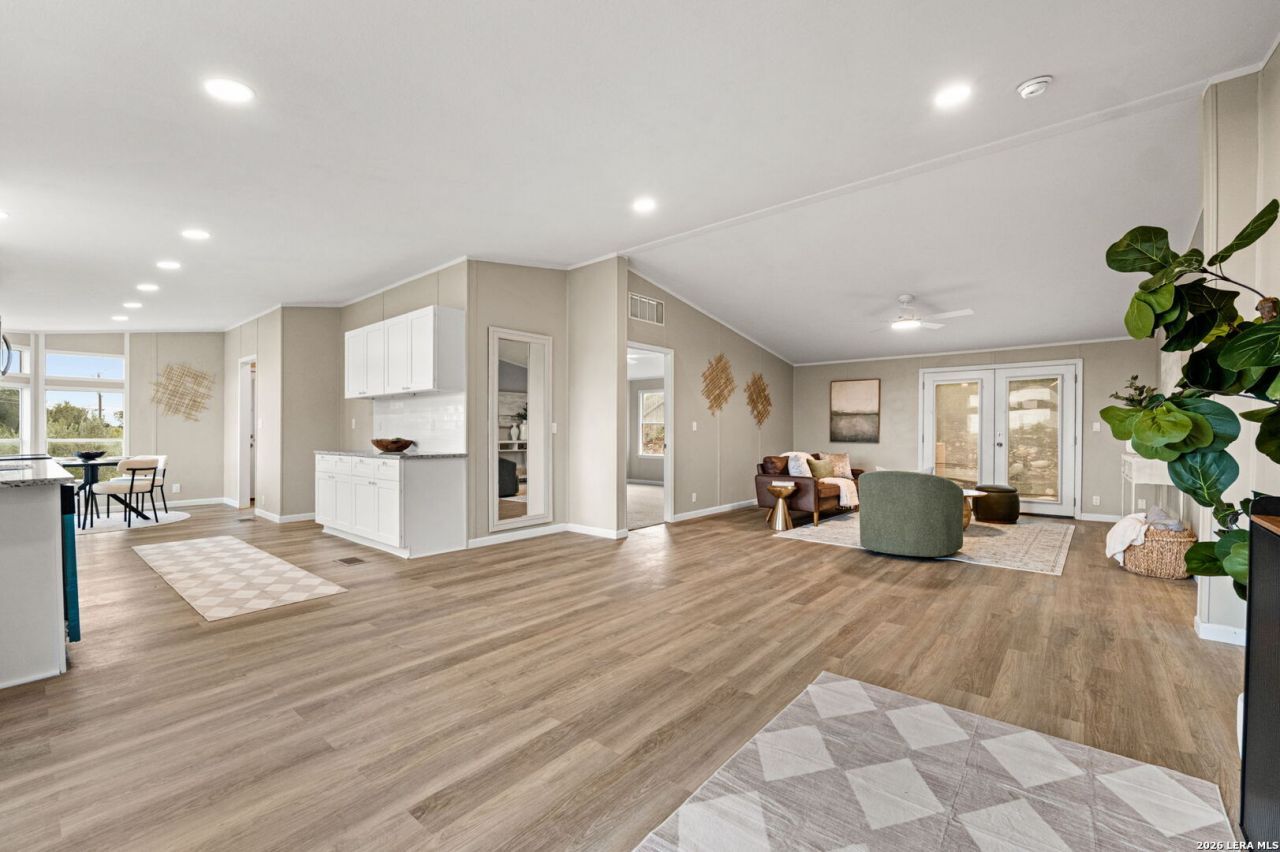
Room to Breathe, Space to Dream, and a Freshly Remodeled Home to Love! Discover the possibilities at 440 Shadow Mountain in Spring Branch, where 1.12 acres give you the freedom to enjoy the space, privacy, and outdoor lifestyle youve been looking for. This recently remodeled 1,536 sq. ft. home features 3 bedrooms and 2 bathrooms, offering comfortable living with a refreshed look. Two wooden decks create inviting spots to enjoy your morning coffee, unwind in the evening, or entertain while taking in the surrounding property. Even better, you can enjoy the feel of a spacious country setting while remaining just minutes from shopping centers and H-E-B for everyday convenience. Whether youre looking for room to spread out, space to enjoy the outdoors, or a place to make your own, this property offers a combination of land, updates, and location worth seeing in person. Come explore the possibilities and imagine what life could look like here!
Property Features
Property Type: Residential - Manufactured Home
Cooling: One Central
Fuel Type: Electric
Heating: Central
Home Style: One Story
Lot Size: 1.12 Acres
Roof Type: Composition
Stories: 1.0
Taxes: $2,955
Year Built: 2002
Feature Descriptions
Builder Name: Unknown
Days on Site: 4
Exterior: Siding
Flooring: Carpeting, Other
Foundation: Other
HOA Mandatory: No
Inclusions: Ceiling Fans, Washer Connection, Dryer Connection, Microwave Oven, Stove/Range, Dishwasher
Interior: One Living Area, Separate Dining Room, Utility Room Inside, Open Floor Plan
Neighborhood Amenities: None
Parking: None/Not Applicable
Pool/Spa: None
Tax By Multiple Counties: No
Type: Manufactured
Water/Sewer: Septic
Windows: Some Remain
Room Sizes
Bedroom 2: 10 X 10
Bedroom 3: 10 X 10
Kitchen: 10 X 15
Dining Room: 10 X 11
Living Room: 12 X 15
Local Schools
High School: Smithson Valley
Middle School: Spring Branch
Elementary School: Arlon Seay
School District: Comal
Listed By / Shown By
Listed By
Agency Name: Real Broker, LLC
Agency Phone: (855) 450-0442
Shown By
Agency Title: Kelly, Realtors
Agency Phone: (254) 741-1500
Agency Email: info@kellyrealtors.com
Agency Text: (254) 717-6447

Estimate Your Payment
Estimated Payment
$ 948.56 per month $620.93 Principal & Interest $246.25 Property Tax $81.38 Homeowner's Insurance
440 Shadow Mountain Rd | MLS# 2023996
This home located at 440 Shadow Mountain Rd, Spring Branch, TX 78070 is currently listed for sale with an asking price of $279,000. This property was built in 2002 and has 3 bedrooms and 2 full baths with 1536 sq. ft. Shadow Mountain Rd is located in the OAKLAND ESTATES subdivision within the Comal school district. Search OAKLAND ESTATES real estate on www.kellyrealtors.com today.