
BEDS4
BATHS2 full 1 partial
SQUARE FEET2,465
MLS#21351116
STATUSActive
PROPERTY TYPEResidential - Single Family
SUBDIVISIONForest Ridge
SCHOOLGreenville ISD
Property Description
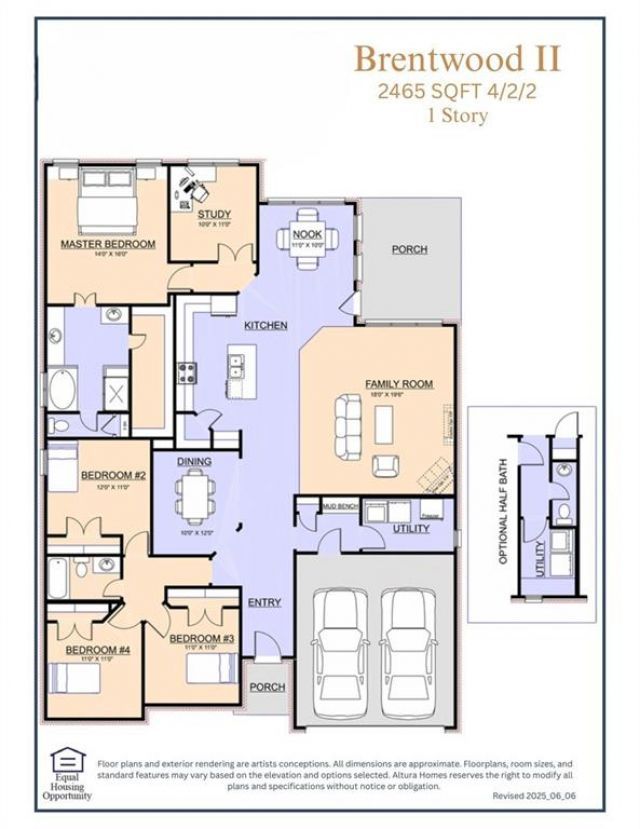
MLS# 21351116 - Built by Altura Homes - Oct 2026 completion! ~ Discover the spacious elegance of the Brentwood II plan by Altura Homes, nestled in the stunning Forest Ridge community. This beautifully designed single-story home offers a generous 2,465 square feet of living space, perfect for families and entertaining alike. With 4 bedrooms and 2.5 baths, you’ll enjoy comfort and privacy for everyone. The home features a dedicated study, ideal for working from home or a quiet retreat, and a formal dining room that’s perfect for memorable dinners and celebrations. The 2-car garage adds convenience and extra storage. Experience the blend of thoughtful design and quality craftsmanship in every corner of this exceptional home. Live beautifully and make the Brentwood II your new home in Forest Ridge—a place where space, style, and serenity come together.
Property Features
Property Type: Residential - Single Family
Cooling: Ceiling Fan(s), Central Air, Electric, Zoned
Fireplaces: 1
Garage: 2 car attached
Heating: Central, Natural Gas, Zoned
Home Style: Traditional
Lot Size: 0.21 Acres
Roof Type: Composition
Year Built: 2026
Amenities
Cable TV Available
Decorative Lighting
Eat-in Kitchen
Flat Screen Wiring
High Speed Internet Available
Open Floorplan
Pantry
Wired for Data
Covered Patio/Porch
Rain Gutters
Feature Descriptions
Appliances: Dishwasher, Disposal, Electric Oven, Gas Cooktop, Microwave, Tankless Water Heater
Days on Site: 31
Exterior: Brick, Rock/Stone
Fencing: Back Yard, Wood
Fireplace: Gas Logs, Glass Doors
Flooring: Carpet, Luxury Vinyl Plank
Green Features: Insulation
HOA Fee: 595/ Annually
Laundry: Utility Room, Full Size W/D Area
Lot: Interior Lot
Parcel#: 248115
Parking: Garage Door Opener
Parking Notes: Garage Door Opener
Patio/Porch: Covered
Utilities: City Sewer, City Water, Community Mailbox, Electricity Available, Individual Gas Meter, Individual Water Meter, Sidewalk, Underground Utilities
Room Sizes
Bedroom: 12.00 x 11.00 Level - 1
Bedroom: 11.00 x 11.00 Level - 1
Breakfast Room: 11.00 x 10.00 Level - 1
Living Room: 18.00 x 20.00 Level - 1
Bedroom: 11.00 x 11.00 Level - 1
Office: 10.00 x 11.00 Level - 1
Utility Room: 10.00 x 6.00 Level - 1
Kitchen: 18.00 x 10.00 Level - 1
Bedroom-Primary: 14.00 x 16.00 Level - 1
Dining Room: 10.00 x 12.00 Level - 1
Local Schools
Elementary School: Lamar
School District: Greenville ISD
Listed By / Shown By
Listed By
Agency Name: HomesUSA.com
Agency Contact: 888-872-6006
Agent Name: Ben Caballero
Shown By
Agency Title: Kelly, Realtors
Agency Phone: (254) 741-1500
Agency Email: info@kellyrealtors.com
Agency Text: (254) 717-6447

Estimate Your Payment
Estimated Payment
$ 1,073.98 per month $949.54 Principal & Interest $0.00 Property Tax (data not provided by mls) $124.44 Homeowner's Insurance
440 Cristo Range | MLS# 21351116
This single family home located at 440 Cristo Range, Greenville, TX 75402 is currently listed for sale with an asking price of $426,651. This property was built in 2026 and has 4 bedrooms and 2 full and 1 partial baths with 2465 sq. ft. Cristo Range is located in the Forest Ridge subdivision within the Greenville ISD school district. Search Forest Ridge real estate on www.kellyrealtors.com today.