
BEDS4
BATHS3 full 1 partial
SQUARE FEET3,706
MLS#21342684
STATUSActive
PROPERTY TYPEResidential - Single Family
SUBDIVISIONEstates of North Grove Ph 2
SCHOOLWaxahachie ISD
Property Description
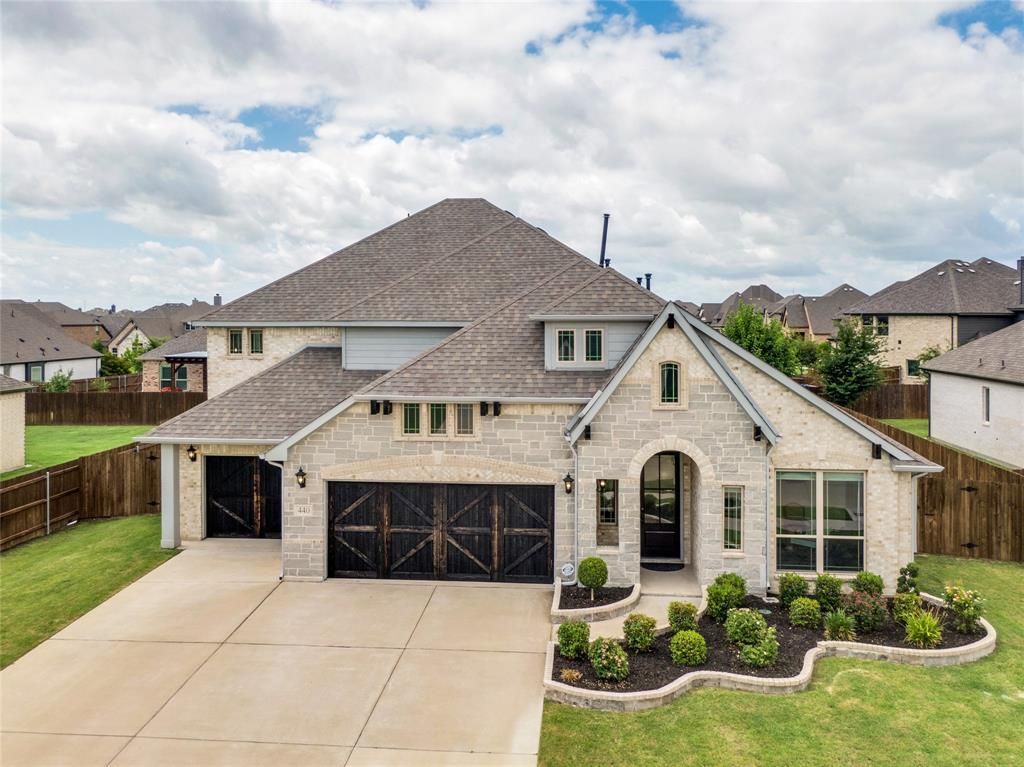
Step into elegance with this exceptional 4-bedroom, 3.5-bath residence offering over 3,700 square feet of thoughtfully designed living space in North Grove. From the moment you enter, soaring ceilings, designer lighting, rich wood flooring, & impressive architectural details create a lasting first impression. Designed for both everyday living & entertaining, this home features 3 spacious living areas, including an inviting family room with a dramatic floor-to-ceiling stone fireplace, an upstairs game room, & dedicated media room perfect for movie nights or game day gatherings. Home office with custom accent wall provides an ideal work-from-home space, while the elegant formal dining room is ready to host holidays & special occasions. The gourmet kitchen is truly the heart of the home, showcasing an oversized quartz island, upgraded cabinetry extending to the ceiling with glass display cabinets, designer vent hood, stainless steel appliances, double ovens, cooktop, walk-in pantry, & abundant storage. The adjoining breakfast area overlooks the beautifully landscaped backyard. Retreat to the luxurious primary suite featuring a tray ceiling with wood beams, spa-inspired bath with oversized walk-in shower, soaking tub, dual vanities, & an impressive walk-in closet with custom organization. Additional features include spacious secondary bedrooms, a convenient mudroom with built-in storage, utility room with cabinetry, and a 3-car garage. Step outside to your private backyard oasis where the expanded covered patio with custom pergola creates the perfect setting for relaxing evenings or entertaining family and friends. Community, residents enjoy parks, walking trails, a resort-style community pool, an on-site elementary school, and convenient access to shopping, dining, Baylor Scott & White Medical Center, and major highways for an easy commute. This exceptional home perfectly blends luxury, comfort, & an unbeatable location—offering the lifestyle you've been waiting for.
Property Features
Property Type: Residential - Single Family
Cooling: Ceiling Fan(s), Central Air, Electric
Fireplaces: 1
Garage: 3 car attached
Heating: Central, Electric, Fireplace(s)
Home Style: Traditional
Lot Size: 0.24 Acres
Roof Type: Composition
Year Built: 2021
Amenities
Cable TV Available
Cathedral Ceiling(s)
Chandelier
Decorative Lighting
High Speed Internet Available
Kitchen Island
Open Floorplan
Pantry
Sound System Wiring
Vaulted Ceiling(s)
Walk-In Closet(s)
Covered Patio/Porch
Rain Gutters
Lighting
Feature Descriptions
Appliances: Dishwasher, Disposal, Electric Oven, Electric Water Heater, Gas Cooktop, Microwave, Double Oven
Community Features: Community Pool, Curbs, Greenbelt, Jogging Path/Bike Path, Park, Perimeter Fencing, Playground, Sidewalks
Exterior: Brick
Fencing: Wood
Fireplace: Living Room, Stone, Wood Burning
Flooring: Carpet, Ceramic Tile, Luxury Vinyl Plank
HOA Fee: 500/ Annually
Laundry: Electric Dryer Hookup, Utility Room, Full Size W/D Area, Dryer Hookup, Washer Hookup
Lot: Landscaped, Lrg. Backyard Grass, Sprinkler System, Subdivision
Parcel#: 282290
Parking: Concrete, Driveway, Garage, Garage Door Opener, Garage Faces Front, Inside Entrance
Parking Notes: Concrete, Driveway, Garage, Garage Door Opener, Garage
Patio/Porch: Covered, Front Porch
Swimming Pool: Yes
Utilities: City Sewer, City Water, Community Mailbox, Concrete, Curbs, Sidewalk, Underground Utilities
Window: Window Coverings
Local Schools
Elementary School: Max H Simpson
School District: Waxahachie ISD
Listed By / Shown By
Listed By
Agency Name: RE/MAX FRONTIER
Agency Contact: 214-536-2790
Agent Name: Judy McGraw
Shown By
Agency Title: Kelly, Realtors
Agency Phone: (254) 741-1500
Agency Email: info@kellyrealtors.com
Agency Text: (254) 717-6447

Estimate Your Payment
Estimated Payment
$ 1,485.17 per month $1,313.08 Principal & Interest $0.00 Property Tax (data not provided by mls) $172.08 Homeowner's Insurance
440 Brushwood Lane | MLS# 21342684
This single family home located at 440 Brushwood Lane, Waxahachie, TX 75165 is currently listed for sale with an asking price of $590,000. This property was built in 2021 and has 4 bedrooms and 3 full and 1 partial baths with 3706 sq. ft. Brushwood Lane is located in the Estates of North Grove Ph 2 subdivision within the Waxahachie ISD school district. Search Estates Of North Grove Ph 2 real estate on www.kellyrealtors.com today.