
BEDS5
BATHS4 full 1 partial
SQUARE FEET3,904
MLS#21329239
STATUSPending
PROPERTY TYPEResidential - Single Family
SUBDIVISIONLakes Of Trophy Club Ph 3
SCHOOLNorthwest ISD
Property Description
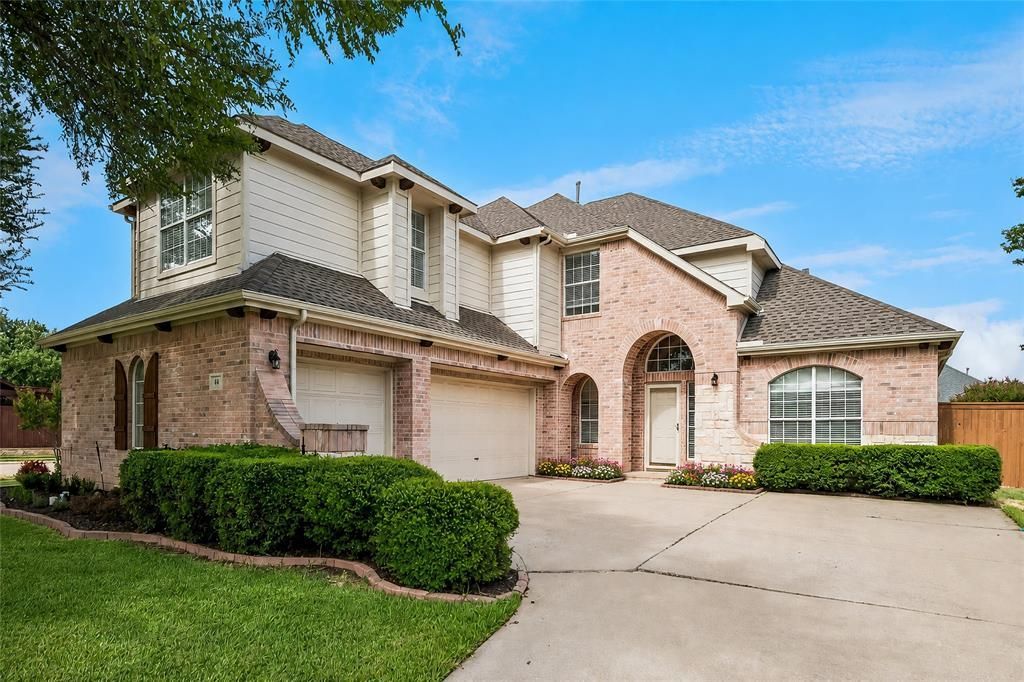
Nestled on a spacious corner lot in the desirable Lakes of Trophy Club, this well-maintained home offers 5 bedrooms, 4.5 bathrooms and a versatile layout designed for everyday living, entertaining and multigenerational needs. The first floor features a private primary suite plus a second bedroom with an ensuite bath—ideal for guests, extended family or a second home office. At the heart of the home, the kitchen offers a large center island, double ovens, abundant cabinetry and generous prep space, opening seamlessly to the family room with a cozy fireplace. Upstairs, three additional bedrooms and two full bathrooms are joined by a flexible second living area that can serve as a game room, media room or additional gathering space. The oversized three-car garage is a standout feature with epoxy flooring, built-in storage cabinets and a utility sink with hot and cold water. Additional highlights include abundant storage, a covered patio and convenient access to Highway 114, DFW Airport, shopping, dining and entertainment. Located within acclaimed Northwest ISD and close to Trophy Club parks, trails, community amenities and golf. Refrigerator, washer and dryer convey with the home.
Property Features
Property Type: Residential - Single Family
Cooling: Ceiling Fan(s), Central Air, Electric, Zoned
Fireplaces: 1
Garage: 3 car attached
Heating: Central, Natural Gas
Home Style: Traditional
Lot Size: 0.33 Acres
Year Built: 2001
Amenities
Decorative Lighting
Double Vanity
Eat-in Kitchen
In-Law Suite Floorplan
Kitchen Island
Loft
Open Floorplan
Walk-In Closet(s)
Covered Patio/Porch
Rain Gutters
Feature Descriptions
Accessibility: Accessible Bath - Full
Appliances: Dishwasher, Disposal
Days on Site: 97
Exterior: Brick
Fencing: Wood
Fireplace: Gas Logs, Gas Starter
Flooring: Carpet, Tile, Wood
HOA Fee: 640/ Annually
Laundry: Utility Room, Dryer Hookup, Washer Hookup
Lot: Corner Lot
Parcel#: R203859
Parking: Epoxy Flooring
Parking Notes: Epoxy Flooring
Patio/Porch: Covered
Utilities: Concrete, Curbs, Individual Gas Meter, Individual Water Meter, MUD Sewer, MUD Water, Natural Gas Available, Sidewalk, Underground Utilities
Room Sizes
Living Room: 21.00 x 19.00 Level - 1
Kitchen: 16.00 x 13.00 Level - 1
Breakfast Room: 14.00 x 13.00 Level - 1
Dining Room: 13.00 x 11.00 Level - 1
Office: 14.00 x 13.00 Level - 1
Bedroom-Primary: 21.00 x 16.00 Level - 1
Bath-Primary: 18.00 x 9.00 Level - 1
Bedroom: 12.00 x 11.00 Level - 1
Bedroom: 12.00 x 12.00 Level - 2
Bedroom: 12.00 x 12.00 Level - 2
Bath-Full: 8.00 x 5.00 Level - 1
Bath-Full: 13.00 x 6.00 Level - 2
Bath-Full: 8.00 x 5.00 Level - 2
Bath-Half: 5.00 x 5.00 Level - 1
Utility Room: 11.00 x 8.00 Level - 1
Game Room: 27.00 x 19.00 Level - 2
Local Schools
Elementary School: Lakeview
School District: Northwest ISD
Listed By / Shown By
Listed By
Agency Name: Coldwell Banker Realty
Agency Contact: 8175281499
Agent Name: Mary Leslie Holder
Shown By
Agency Title: Kelly, Realtors
Agency Phone: (254) 741-1500
Agency Email: info@kellyrealtors.com
Agency Text: (254) 717-6447

Estimate Your Payment
Estimated Payment
$ 1,910.58 per month $1,689.20 Principal & Interest $0.00 Property Tax (data not provided by mls) $221.38 Homeowner's Insurance
44 Creekside Drive | MLS# 21329239
This single family home located at 44 Creekside Drive, Trophy Club, TX 76262 is currently listed for sale with an asking price of $759,000. This property was built in 2001 and has 5 bedrooms and 4 full and 1 partial baths with 3904 sq. ft. Creekside Drive is located in the Lakes Of Trophy Club Ph 3 subdivision within the Northwest ISD school district. Search Lakes Of Trophy Club Ph 3 real estate on www.kellyrealtors.com today.