
BEDS4
BATHS2 full
SQUARE FEET2,278
MLS#2008853
STATUSActive
PROPERTY TYPEResidential - Single Family
SUBDIVISIONROSEWOOD
SCHOOLLa Vernia Isd
Property Description
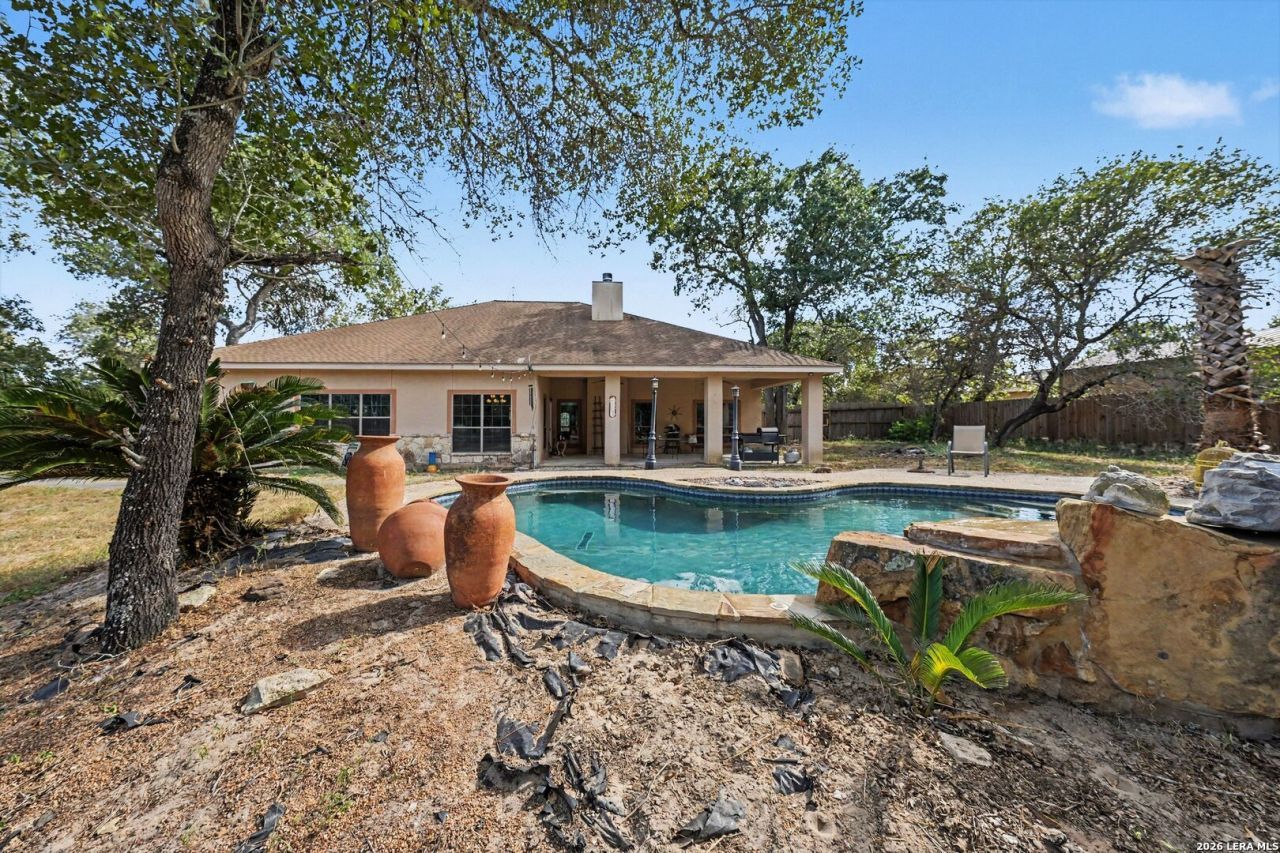
This beautiful one-story home is ready for you to move in and enjoy! Featuring an attractive stone exterior, fresh paint in select rooms, elegant crown molding, and stunning coffered ceilings that add character and charm throughout the home. Inside, youll find tile flooring throughout, comfortable and functional living spaces, and a well-designed kitchen ready for everyday meals and entertaining. The spacious primary suite offers a private retreat complete with a separate shower and relaxing soaking tub. Best of all-NO HOA! Step outside and make the most of Texas living! The generous backyard is perfect for barbecues, entertaining, and gatherings with family and friends. And with the Texas heat, youll love having your very own in-ground pool ready for you to jump in and enjoy the refreshing water all summer long! With comfortable indoor living, beautiful architectural details, fresh updates, and an incredible outdoor space, this home is truly ready for you to make lasting memories. Come see all that this home has to offer!
Property Features
Property Type: Residential - Single Family
Cooling: One Central
Fenced: Yes
Fireplaces: 1
Fuel Type: Natural Gas
Heating: Central
Home Style: One Story, Traditional
Lot Size: 1.19 Acres
Roof Type: Composition
Stories: 1.0
Taxes: $9,769
Year Built: 2006
Feature Descriptions
Builder Name: Unknown
Days on Site: 65
Exterior: Stone/Rock
Exterior: Covered Patio, Privacy Fence
Fireplace: One
Flooring: Carpeting, Ceramic Tile
Foundation: Slab
HOA Mandatory: No
Inclusions: Ceiling Fans, Washer Connection, Dryer Connection, Washer, Dryer, Stove/Range, Refrigerator, Dishwasher
Interior: One Living Area, Separate Dining Room, Breakfast Bar, Walk-In Pantry,1st Floor Lvl/No Steps, All Bedrooms Downstairs, Laundry Main Level, Laundry Room, Walk in Closets
Neighborhood Amenities: None
Parking: Two Car Garage
Pool/Spa: In Ground Pool
Swimming Pool: Yes
Tax By Multiple Counties: No
Type: Single Family Detached
Water/Sewer: Water System, Sewer System
Windows: All Remain
Room Sizes
Bedroom 2: 10 X 11
Bedroom 3: 11 X 10
Bedroom 4: 11 X 10
Kitchen: 14 X 12
Dining Room: 12 X 14
Living Room: 19 X 16
Study/Office: 11 X 11
Local Schools
High School: Call District
Middle School: Call District
Elementary School: Call District
School District: La Vernia Isd
Listed By / Shown By
Listed By
Agency Name: Orchard Brokerage
Agency Phone: (844) 515-9880
Shown By
Agency Title: Kelly, Realtors
Agency Phone: (254) 741-1500
Agency Email: info@kellyrealtors.com
Agency Text: (254) 717-6447

Estimate Your Payment
Estimated Payment
$ 2,120.53 per month $1,155.07 Principal & Interest $814.08 Property Tax $151.38 Homeowner's Insurance
438 Rosewood Dr | MLS# 2008853
This single family home located at 438 Rosewood Dr, La Vernia, TX 78121 is currently listed for sale with an asking price of $519,000. This property was built in 2006 and has 4 bedrooms and 2 full baths with 2278 sq. ft. Rosewood Dr is located in the ROSEWOOD subdivision within the La Vernia Isd school district. Search ROSEWOOD real estate on www.kellyrealtors.com today.