
BEDS4
BATHS2 full 1 partial
SQUARE FEET2,061
MLS#21371148
STATUSActive
PROPERTY TYPERental - Single Family
SUBDIVISIONArbor Creek Ph 4 & 5
SCHOOLLewisville ISD
Property Description
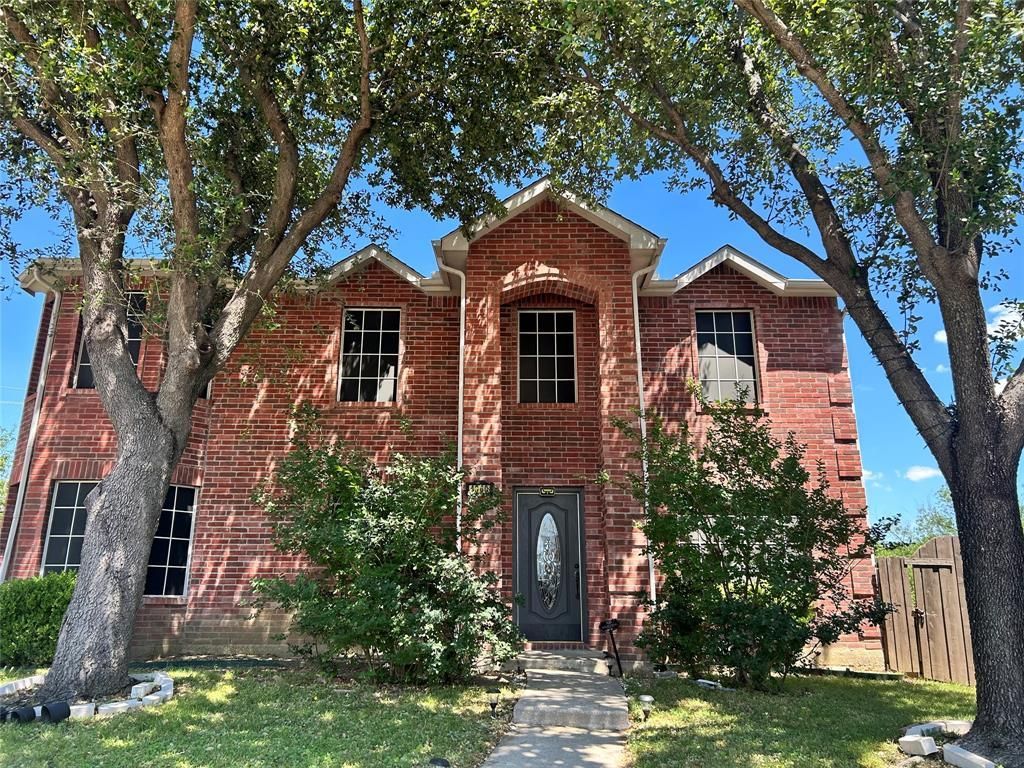
Highly desirable Carrollton Arbor Creek subdivision. Spacious two story, 4 bedrooms, 2.5 bathrooms, large living area with woodburning fireplace, upstairs game room or living room. Formal dining room, kitchen offers breakfast area. Covered patio with a bar and large yard. Property is located in the Lewisville ISD. Please submit TREC Residential Lease application.
Property Features
Property Type: Rental - Single Family
Cooling: Ceiling Fan(s), Central Air, Electric
Fireplaces: 1
Garage: 2 car attached
Heating: Central, Electric
Home Style: Traditional
Lot Size: 0.14 Acres
Roof Type: Composition
Year Built: 2000
Amenities
Cable TV Available
Decorative Lighting
Eat-in Kitchen
Granite Counters
High Speed Internet Available
Walk-In Closet(s)
Covered Patio/Porch
Rain Gutters
Private Yard
Feature Descriptions
Appliances: Dishwasher, Dryer
Days on Site: 30
Exterior: Brick
Fencing: Back Yard, Wood
Fireplace: Brick, Living Room, Wood Burning
Flooring: Ceramic Tile, Laminate, Tile
Lot: Few Trees, Interior Lot, Lrg. Backyard Grass, Subdivision
Parcel#: R210549
Parking: Additional Parking, Alley Access, Covered, Garage Door Opener, Garage Faces Rear, On Street
Parking Notes: Additional Parking, Alley Access, Covered, Garage Doo
Pets Allowed: Yes Pets Allowed, Cats OK, Dogs OK
Utilities: Alley, Cable Available, City Sewer, City Water, Concrete, Curbs, Dirt, Electricity Available, Electricity Connected, Individual Gas Meter, Individual Water Meter, Sidewalk
Room Sizes
Living Room: 15.00 x 16.00 Level - 1
Dining Room: 11.00 x 11.00 Level - 1
Kitchen: 13.00 x 8.00 Level - 1
Breakfast Room: 10.00 x 8.00 Level - 1
Bedroom-Primary: 18.00 x 12.00 Level - 2
Bedroom: 10.00 x 10.00 Level - 2
Bedroom: 11.00 x 11.00 Level - 2
Bedroom: 11.00 x 11.00 Level - 2
Game Room: 14.00 x 14.00 Level - 2
Utility Room: 5.00 x 5.00 Level - 2
Local Schools
Elementary School: Indian Creek
School District: Lewisville ISD
Listed By / Shown By
Listed By
Agency Name: Texas Urban Living Realty
Agency Contact: 214-823-7783
Agent Name: Julia Barajas
Shown By
Agency Title: Kelly, Realtors
Agency Phone: (254) 741-1500
Agency Email: info@kellyrealtors.com
Agency Text: (254) 717-6447

4360 Mesa Drive | MLS# 21371148
This property located at 4360 Mesa Drive, Carrollton, TX 75010 is currently listed for rent with an asking price of $2,850 / Monthly. Mesa Drive is located within the Lewisville ISD school district. Search Carrollton real estate on www.kellyrealtors.com today.