
BEDS3
BATHS2 full
SQUARE FEET1,912
MLS#21365216
STATUSActive
PROPERTY TYPEResidential - Single Family
SUBDIVISIONTrails Of Fossil Creek Ph I
SCHOOLNorthwest ISD
Property Description
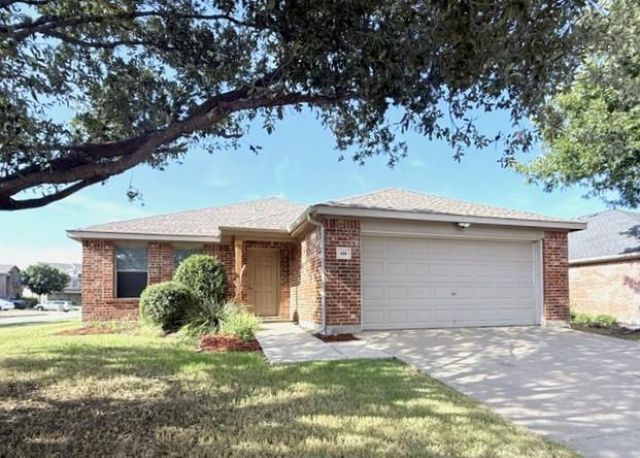
Welcome to this lovely 3-bedroom home in the desirable Trails of Fossil Creek community! Situated on a corner lot, this home features a spacious open floor plan with plenty of natural light and a comfortable layout.The foyer, kitchen, and breakfast area feature beautiful hardwood flooring, while both bathrooms offer ceramic tile. The spacious primary bathroom includes a relaxing jetted tub. The kitchen opens seamlessly to the living area, complete with a cozy fireplace—perfect for entertaining or relaxing with family.Enjoy convenient access in and out of the neighborhood, with the community pool and playground located nearby. With its great location, inviting layout, and desirable features, this home is a must-see!
Property Features
Property Type: Residential - Single Family
Fireplaces: 1
Garage: 2 car attached
Lot Size: 0.15 Acres
Roof Type: Composition
Year Built: 2006
Amenities
Cable TV Available
Feature Descriptions
Appliances: Dishwasher, Disposal
Days on Site: 37
Fireplace: Wood Burning
HOA Fee: 195/ Annually
Parcel#: 40830667
Parking: Garage Door Opener, Garage Faces Front
Parking Notes: Garage Door Opener, Garage Faces Front
Utilities: City Sewer, City Water
Room Sizes
Bedroom: 13.00 x 10.00 Level - 1
Bedroom: 13.00 x 10.00 Level - 1
Breakfast Room: 11.00 x 8.00 Level - 1
Dining Room: 11.00 x 11.00 Level - 1
Kitchen: 11.00 x 11.00 Level - 1
Living Room: 15.00 x 19.00 Level - 1
Bedroom-Primary: 19.00 x 13.00 Level - 1
Local Schools
Elementary School: Sonny And Allegra Nance
School District: Northwest ISD
Listed By / Shown By
Listed By
Agency Name: Personal Acquisition Mgmt
Agency Contact: 682-558-8900
Agent Name: Pam Blanco
Shown By
Agency Title: Kelly, Realtors
Agency Phone: (254) 741-1500
Agency Email: info@kellyrealtors.com
Agency Text: (254) 717-6447

Estimate Your Payment
Estimated Payment
$ 702.31 per month $620.93 Principal & Interest $0.00 Property Tax (data not provided by mls) $81.38 Homeowner's Insurance
436 Emerald Creek Drive | MLS# 21365216
This single family home located at 436 Emerald Creek Drive, Fort Worth, TX 76131 is currently listed for sale with an asking price of $279,000. This property was built in 2006 and has 3 bedrooms and 2 full baths with 1912 sq. ft. Emerald Creek Drive is located in the Trails Of Fossil Creek Ph I subdivision within the Northwest ISD school district. Search Trails Of Fossil Creek Ph I real estate on www.kellyrealtors.com today.