
BEDS5
BATHS3 full 1 partial
SQUARE FEET3,500
MLS#21278922
STATUSActive
PROPERTY TYPEResidential - Single Family
SUBDIVISIONForrest Glen Add 4th Sec
SCHOOLDallas ISD
Property Description
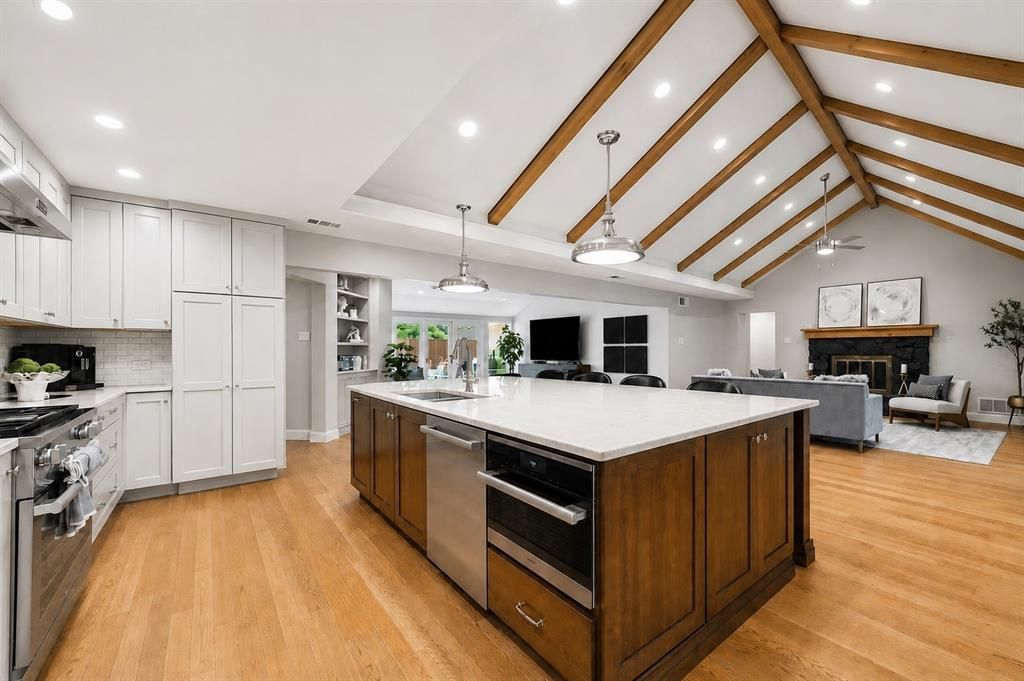
This beautifully remodeled single-story home combines style, comfort, and thoughtful design in a highly desirable location within the private school corridor. Offering 5 bedrooms and 3.1 baths, the flexible floor plan includes a spacious fifth bedroom that can easily serve as a game room, media room, or additional living space. Spacious rooms throughout create an open, inviting feel, while rich wood floors add warmth and character. Designed for both everyday living and entertaining, the open-concept layout centers around a stunning kitchen featuring a large island with breakfast bar seating, professional-grade range, built-in refrigerator, premium Miele appliances, and abundant cabinets and workspace. The laundry room is equally functional with built-in cabinetry and a sink. The primary suite provides a true retreat with two walk-in closets and a spa-inspired bath complete with a freestanding soaking tub and frameless glass shower. Outside, enjoy your own private backyard oasis with a pool and spa surrounded by attractive landscaping and low-maintenance xeriscape design. Additional features include Pella windows, a gated driveway, and an oversized 3-car garage. This home offers the perfect blend of luxury finishes, functionality, and casual living. Easy access to I-635, Dallas North Tollway, quality restaurants, shopping, and the new Mavericks stadium site.
Property Features
Property Type: Residential - Single Family
Cooling: Central Air, Electric
Fireplaces: 1
Garage: 3 car attached
Heating: Central, Natural Gas
Home Style: Contemporary/Modern, Traditional
Lot Size: 0.29 Acres
Roof Type: Composition
Year Built: 1970
Amenities
Cable TV Available
Cathedral Ceiling(s)
Chandelier
Decorative Lighting
Eat-in Kitchen
Granite Counters
High Speed Internet Available
Kitchen Island
Walk-In Closet(s)
Other
Feature Descriptions
Appliances: Commercial Grade Range, Dishwasher, Disposal, Gas Cooktop, Refrigerator
Days on Site: 52
Exterior: Brick, Rock/Stone
Fencing: Fenced, Wood
Fireplace: Family Room, Gas, Gas Logs, Wood Burning
Flooring: Carpet, Ceramic Tile, Wood
Laundry: Electric Dryer Hookup, Utility Room, Full Size W/D Area, Dryer Hookup, Washer Hookup
Lot: Few Trees, Interior Lot, Landscaped, Sprinkler System
Parcel#: 00000808895500000
Parking: Alley Access, Concrete, Electric Gate, Electric Vehicle Charging Station(s), Garage, Garage Door Opener, Garage Double Door, Garage Faces Rear, Garage Single Door
Parking Notes: Alley Access, Concrete, Electric Gate, Electric Vehic
Patio/Porch: Covered, Front Porch
Pool: Gunite, Heated, In Ground, Outdoor Pool, Pool Sweep, Pool/Spa Combo
Swimming Pool: Yes
Utilities: Alley, Cable Available, City Sewer, City Water, Concrete, Curbs, Sewer Available, Sidewalk
Window: Window Coverings
Room Sizes
Bedroom: 12.00 x 12.00 Level - 1
Bedroom: 18.00 x 14.00 Level - 1
Living Room: 18.00 x 16.00 Level - 1
Living Room: 19.00 x 17.00 Level - 1
Dining Room: 13.00 x 13.00 Level - 1
Kitchen: 19.00 x 17.00 Level - 1
Office: 15.00 x 13.00 Level - 1
Utility Room: 10.00 x 7.00 Level - 1
Bedroom: 13.00 x 13.00 Level - 1
Bedroom: 14.00 x 13.00 Level - 1
Local Schools
Elementary School: Nathan Adams
School District: Dallas ISD
Listed By / Shown By
Listed By
Agency Name: Home Partners
Agency Contact: 972-407-0717
Agent Name: Len Goodgame
Shown By
Agency Title: Kelly, Realtors
Agency Phone: (254) 741-1500
Agency Email: info@kellyrealtors.com
Agency Text: (254) 717-6447

Estimate Your Payment
Estimated Payment
$ 3,498.95 per month $3,093.54 Principal & Interest $0.00 Property Tax (data not provided by mls) $405.42 Homeowner's Insurance
4359 Shady Bend Drive | MLS# 21278922
This single family home located at 4359 Shady Bend Drive, Dallas, TX 75244 is currently listed for sale with an asking price of $1,390,000. This property was built in 1970 and has 5 bedrooms and 3 full and 1 partial baths with 3500 sq. ft. Shady Bend Drive is located in the Forrest Glen Add 4th Sec subdivision within the Dallas ISD school district. Search Forrest Glen Add 4th Sec real estate on www.kellyrealtors.com today.