
BEDS5
BATHS5 full 2 partial
SQUARE FEET6,106
MLS#21402101
STATUSActive
PROPERTY TYPERental - Single Family
SUBDIVISIONHighland Park
SCHOOLHighland Park ISD
Property Description
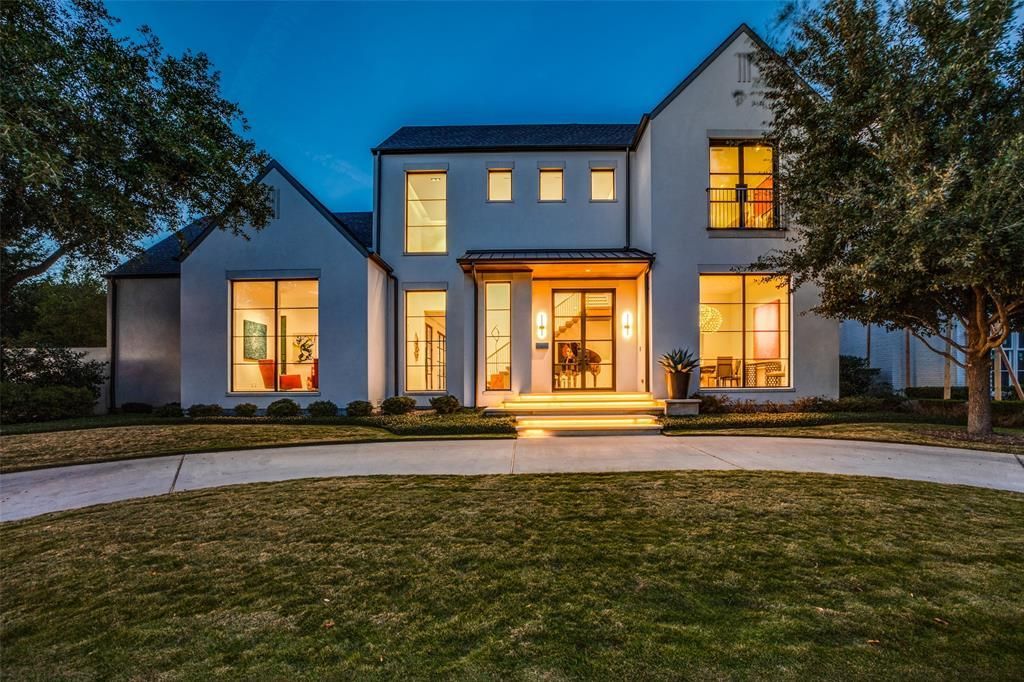
Stunning custom transitional, contemporary home with a serene & private DOWNSTAIRS PRIMARY BEDROOM SUITE. Perfectly positioned on a coveted 85.5ft corner lot in the heart of Highland Park, the home features 5 spacious en-suite bedrooms & 5 full, 2 half luxurious baths. C shaped floor plan offers beautiful views of yard from all rooms downstairs. The open-concept layout boasts a generous family room & nook dining flows into the gourmet chef’s kitchen, equipped with top-of-the-line appliances, a large center island, butler’s pantry, & a walk-in pantry. Adjacent to the kitchen is a glassed wine storage room, perfect for entertaining & collection showcasing. A beautiful lounge, office or 5th bedroom, spacious entry, & formal dining room complete the first floor. Second floor offers 3 secondary bedrooms & 3.5 baths, 2 living areas-back living is an optional gym or office. Attached garage, plus parking pad. Walk to Bradfield Elementary, Highland Park Village, and Fairfax Park.
Property Features
Property Type: Rental - Single Family
Cooling: Central Air
Fireplaces: 2
Garage: 2 car attached
Heating: Electric
Home Style: Contemporary/Modern
Lot Size: 0.28 Acres
Roof Type: Composition
Year Built: 2016
Amenities
Built-in Features
Built-in Wine Cooler
Cable TV Available
Decorative Lighting
Dry Bar
Eat-in Kitchen
Flat Screen Wiring
High Speed Internet Available
Kitchen Island
Open Floorplan
Pantry
Walk-In Closet(s)
Wet Bar
Covered Deck
Covered Patio/Porch
Feature Descriptions
Appliances: Built-in Refrigerator, Dishwasher, Disposal, Gas Range, Ice Maker, Microwave, Refrigerator, Tankless Water Heater
Days on Site: 13
Exterior: Frame
Fencing: Fenced, Other
Fireplace: Bedroom, Gas Logs, Gas Starter, Glass Doors, Primary Bedroom
Flooring: Tile, Wood
Green Features: Insulation
Lot: Corner Lot, Irregular Lot, Landscaped
Lot Dimensions: 84.56x133.21
Parcel#: 60084501370300000
Parking: Additional Parking, Circular Driveway, Driveway, Garage Door Opener, Garage Single Door, Parking Pad
Parking Notes: Additional Parking, Circular Driveway, Driveway, Gara
Pets Allowed: Call
Security: Burglar, Fire Sprinkler System, Security System, Smoke Detector(s)
Utilities: City Sewer, City Water
Local Schools
Elementary School: Bradfield
School District: Highland Park ISD
Listed By / Shown By
Listed By
Agency Name: Allie Beth Allman & Assoc.
Agency Contact: 214-300-5539
Agent Name: Christine McKenny
Shown By
Agency Title: Kelly, Realtors
Agency Phone: (254) 741-1500
Agency Email: info@kellyrealtors.com
Agency Text: (254) 717-6447

4352 Fairfax Avenue | MLS# 21402101
This property located at 4352 Fairfax Avenue, Highland Park, TX 75205 is currently listed for rent with an asking price of $32,000 / Monthly. Fairfax Avenue is located within the Highland Park ISD school district. Search Highland Park real estate on www.kellyrealtors.com today.