
BEDS3
BATHS2 full
SQUARE FEET1,628
MLS#21320453
STATUSActive
PROPERTY TYPEResidential - Single Family
SUBDIVISIONColony 27
SCHOOLLewisville ISD
Property Description
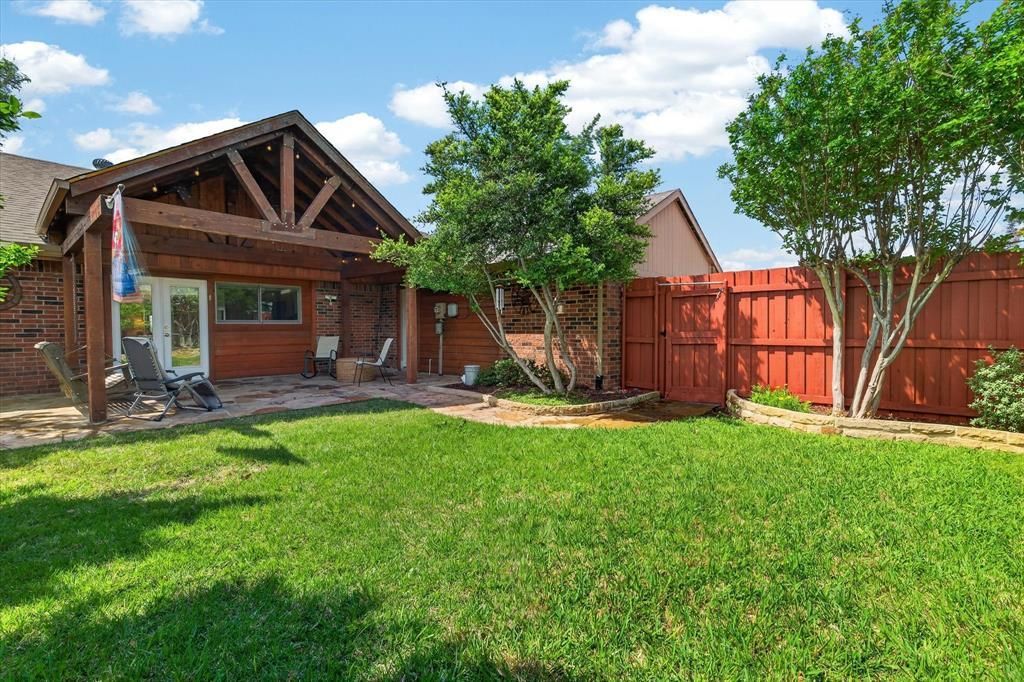
PRICE IMPROVEMENT & MOTIVATED SELLER!! NEW ROOF- UPDATED HVAC- Osmosis System- Updated Hot water Heater--Charming single-story ranch-style home featuring 3 bedrooms, 2 bathrooms, and an inviting open-concept floor plan. The spacious living room welcomes you with a stunning stone-faced wood-burning fireplace that serves as the focal point of the home and seamlessly connects to the dining area and updated kitchen. The kitchen is designed for both everyday living and entertaining, offering granite countertops, a center island, and custom display cabinetry. Beautiful hardwood flooring extends throughout the main living areas, while both bathrooms have been tastefully updated. The generous primary suite features wood flooring, a walk-in closet, and an updated en-suite bath. Secondary bedrooms are well-sized and include ceiling fans and walk-in closets. Step outside to a private backyard retreat complete with a covered patio, cedar awning, lush landscaping, and an expansive slate patio—perfect for relaxing or hosting family and friends. A stained board-on-board privacy fence provides exceptional seclusion. Major updates provide peace of mind, including a recently replaced roof, HVAC pump, whole-home water Osmosis system, gutters, updated bathrooms, wood flooring, cabinetry, and more. Ideally located near Lewisville Lake, parks, and scenic jogging trails, this home combines comfort, style, and convenience in a desirable location.
Property Features
Property Type: Residential - Single Family
Cooling: Ceiling Fan(s), Central Air, Electric
Fireplaces: 1
Garage: 2 car attached
Heating: Central, Electric
Home Style: Ranch, Traditional
Lot Size: 0.15 Acres
Roof Type: Composition
Year Built: 1984
Amenities
Built-in Features
Cable TV Available
Decorative Lighting
Double Vanity
Eat-in Kitchen
Granite Counters
High Speed Internet Available
Kitchen Island
Open Floorplan
Pantry
Sound System Wiring
Vaulted Ceiling(s)
Walk-In Closet(s)
Wired for Data
Awning(s)
Covered Patio/Porch
Rain Gutters
Lighting
Feature Descriptions
Appliances: Dishwasher, Disposal, Electric Range, Electric Water Heater, Microwave, Water Filter
Days on Site: 23
Exterior: Brick
Fencing: Privacy, Wood
Fireplace: Living Room, Stone, Wood Burning
Flooring: Carpet, Ceramic Tile, Hardwood
Green Features: Drought Tolerant Plants
Laundry: In Hall, Full Size W/D Area
Lot: Few Trees, Interior Lot, Landscaped, Lrg. Backyard Grass, Sprinkler System, Subdivision
Lot Dimensions: TBV
Parcel#: R03736
Parking: Garage, Garage Door Opener, Garage Faces Rear, Garage Single Door
Parking Notes: Garage, Garage Door Opener, Garage Faces Rear, Garage
Patio/Porch: Awning(s), Covered, Front Porch, Patio
Utilities: Alley, Cable Available, City Sewer, City Water, Curbs, Electricity Available, Electricity Connected, Individual Water Meter, Sidewalk, Underground Utilities
Window: Window Coverings
Room Sizes
Dining Room: 11.00 x 10.00 Level - 1
Living Room: 20.00 x 17.00 Level - 1
Kitchen: 16.00 x 13.00 Level - 1
Bedroom-Primary: 15.00 x 12.00 Level - 1
Bedroom: 13.00 x 11.00 Level - 1
Bedroom: 13.00 x 11.00 Level - 1
Utility Room: 6.00 x 6.00 Level - 1
Local Schools
Elementary School: Ethridge
School District: Lewisville ISD
Listed By / Shown By
Listed By
Agency Name: EXP REALTY
Agency Contact: 972-523-7070
Agent Name: MaryJane Mathew
Shown By
Agency Title: Kelly, Realtors
Agency Phone: (254) 741-1500
Agency Email: info@kellyrealtors.com
Agency Text: (254) 717-6447

Estimate Your Payment
Estimated Payment
$ 994.31 per month $879.10 Principal & Interest $0.00 Property Tax (data not provided by mls) $115.21 Homeowner's Insurance
4344 N Colony Boulevard | MLS# 21320453
This single family home located at 4344 N Colony Boulevard, The Colony, TX 75056 is currently listed for sale with an asking price of $394,999. This property was built in 1984 and has 3 bedrooms and 2 full baths with 1628 sq. ft. N Colony Boulevard is located in the Colony 27 subdivision within the Lewisville ISD school district. Search Colony 27 real estate on www.kellyrealtors.com today.