
BEDS3
BATHS2 full
SQUARE FEET2,045
MLS#1816888
STATUSActive Option
PROPERTY TYPEResidential - Single Family
SUBDIVISIONVicksburg Village
SCHOOLKerrville
Property Description
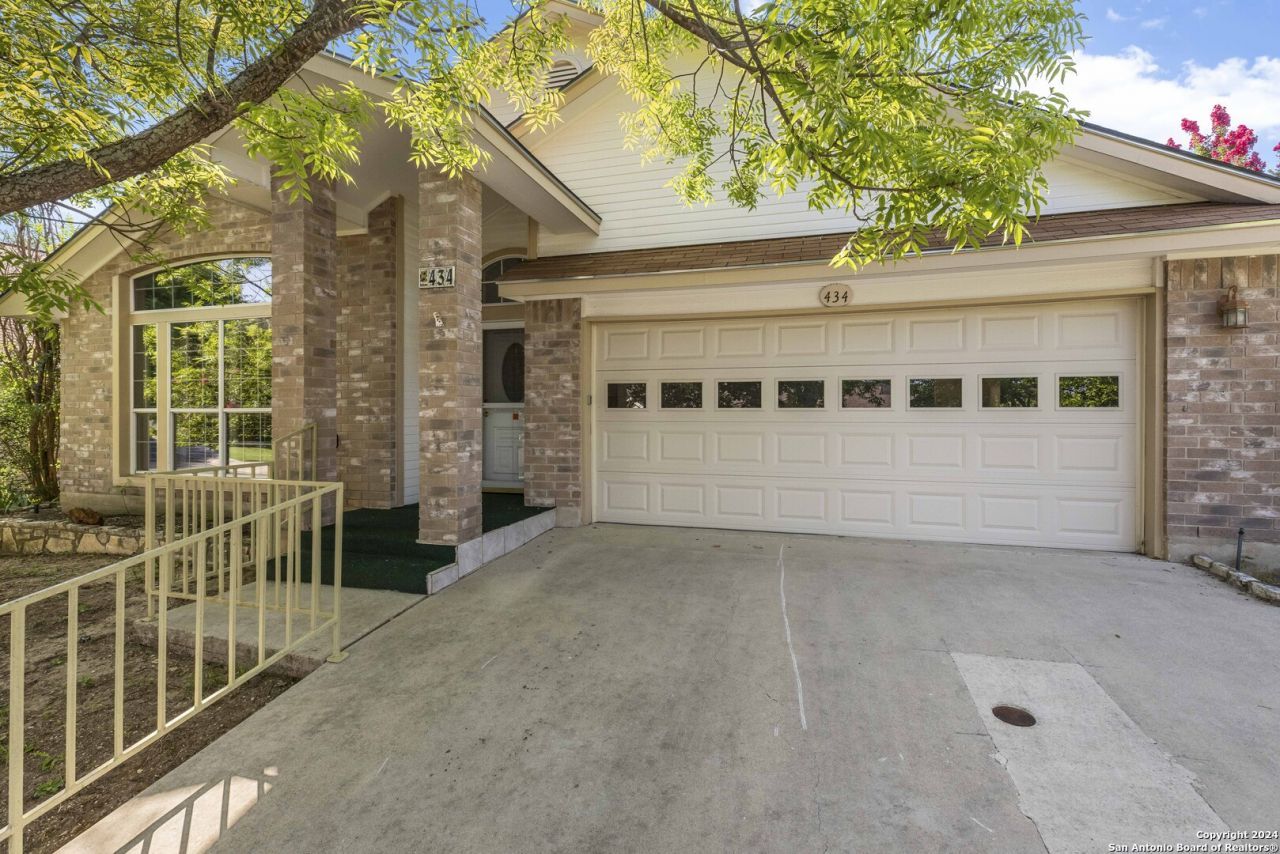
Welcome to your new home in the desirable 55+ community of Vicksburg Village! This well-maintained residence offers over 2,000 sq ft of comfortable living space, featuring 2 bedrooms plus an office (or optional 3rd bedroom) and 2 baths. Step inside to discover a spacious living room with soaring ceilings and a cozy wood-burning fireplace. The living room seamlessly flows into a dining area, creating a wonderful space for entertaining. The oversized kitchen is a chefs delight, boasting a kitchen bar, breakfast area, and walk-in pantry for ample storage. The screened-in porch is the perfect place to enjoy your morning coffee. The large primary bedroom is a true retreat with large walk-in closet and an ensuite bath featuring double sinks, a walk-in shower, a soaking tub, and plenty of natural light. The secondary bedrooms and office are generously sized, providing versatile living options. Highlights include a nice guest bathroom with a skylight, wood and tile floors throughout, and a convenient 2-car garage. Dont miss the chance to own this exceptional home in Vicksburg Village - it offers a perfect blend of comfort, style, and convenience in a vibrant 55+ community!
Property Features
Property Type: Residential - Single Family
Cooling: One Central
Fenced: Yes
Fireplaces: 1
Fuel Type: Electric
Heating: Central
Home Style: One Story, Traditional
Lot Size: 0.15 Acres
Roof Type: Composition
Stories: 1.0
Taxes: $6,320
Year Built: 1994
Feature Descriptions
Builder Name: BCI Homes
Days on Site: 38
Exterior: Brick
Exterior: Partial Fence, Partial Sprinkler System, Double Pane Windows, Mature Trees, Screened Porch
Fireplace: Living Room
Flooring: Ceramic Tile, Wood
Foundation: Slab
Hoa Fee: 160/Monthly
HOA Mandatory: Yes
HOA Name: VICKSBURG VILLAGE HOA
Improvements: Street Paved, Curbs, Street Gutters, Streetlights, Asphalt, City Street
Inclusions: Ceiling Fans, Chandelier, Washer Connection, Dryer Connection, Microwave Oven, Stove/Range, Disposal, Dishwasher, Ice Maker Connection, Water Softener (owned), Smoke Alarm, Electric Water Heater, Garage Door Opener, Plumb for Water Softener, Smooth Cooktop, City Garbage
Interior: Liv/Din Combo, Eat-In Kitchen, Island Kitchen, Breakfast Bar, Walk-In Pantry, Study/Library, High Ceilings, Open Floor Plan, Skylights, Cable TV Available, High Speed Internet, Laundry in Closet, Laundry Main Level, Telephone, Walk in Closets, Attic - Pull Down Stairs
Lot: Zero Lot Line, Mature Trees (ext feat)
Miscellaneous: Cluster Mail Box
Multiple HOA: No
Neighborhood Amenities: Pool, Clubhouse
Parking: Two Car Garage
Pool/Spa: None
Tax By Multiple Counties: No
Type: Garden/Patio Home/Detchd
Water/Sewer: City
Windows: All Remain
Room Sizes
Bedroom 2: 13 X 15
Bedroom 3: 14 X 12
Kitchen: 14 X 12
Breakfast Room: 11 X 9
Dining Room: 9 X 10
Living Room: 30 X 15
Local Schools
High School: Tivy
Middle School: Kerrville
Elementary School: Kerrville
School District: Kerrville
Listed By / Shown By
Listed By
Agency Name: Fore Premier Properties
Agency Phone: (830) 257-4000
Shown By
Agency Title: Kelly, Realtors
Agency Phone: (254) 741-1500
Agency Email: info@kellyrealtors.com
Agency Text: (254) 717-6447

Estimate Your Payment
Estimated Payment
$ 1,394.86 per month $767.60 Principal & Interest $526.67 Property Tax $100.60 Homeowner's Insurance
434 Vicksburg Ave | MLS# 1816888
This single family home located at 434 Vicksburg Ave, Kerrville, TX 78028 is currently listed for sale with an asking price of $344,900. This property was built in 1994 and has 3 bedrooms and 2 full baths with 2045 sq. ft. Vicksburg Ave is located in the Vicksburg Village subdivision within the Kerrville school district. Search Vicksburg Village real estate on www.kellyrealtors.com today.