
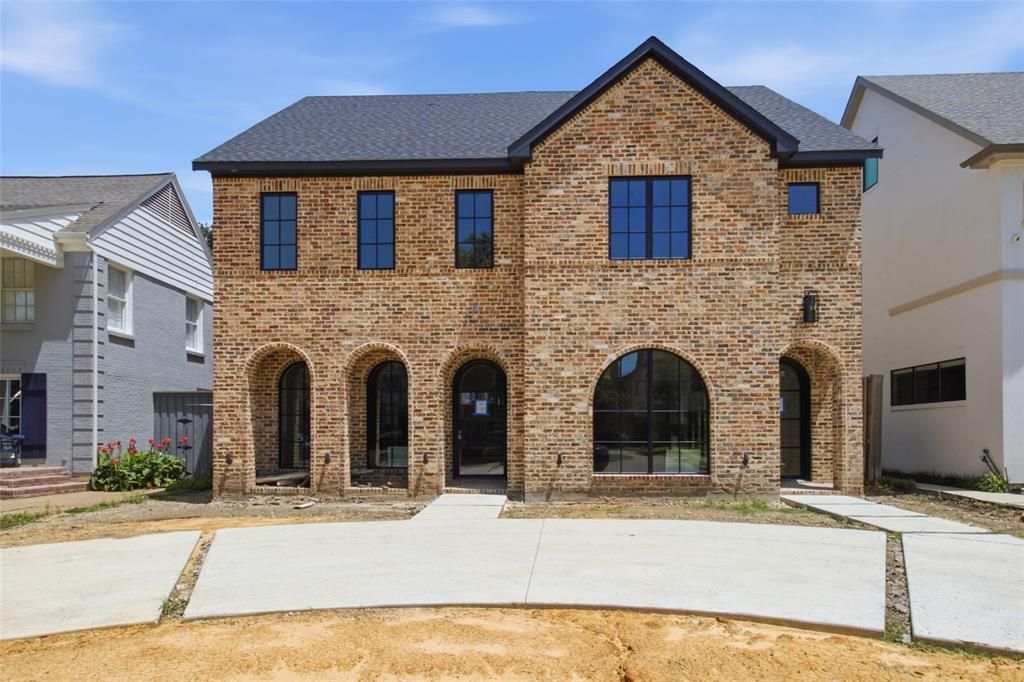
BEDS5
BATHS5 full
SQUARE FEET3,339
MLS#21322644
STATUSActive
PROPERTY TYPERental - Single Family
SUBDIVISIONHighland Park High School Add
SCHOOLHighland Park ISD
Property Description
Brand new construction in HPISD and to be completed August, 2026. This single family attached property by J. Gregory Homes has five bedrooms, five baths and is located near Lovers Lane shopping and restaurants and Highland Park High School. Living room with fireplace opens to dining area and kitchen, equipped with gas range, double ovens, built-in refrigerator and glass doors opening to turfed side yard. The first floor is complete with a guest bedroom or study and two-car garage. Upstairs, the spacious primary suite features a luxurious bath with dual vanities, separate tub and shower, and generous walk-in closet. Three additional bedrooms and two bathrooms are on the second floor, along with a full-size laundry room with a sink plus storage. The third floor offers a spacious game room with a full bath and wet bar. Don’t miss this fabulous new construction with a low-maintenance lifestyle in the heart of University Park!
Property Features
Property Type: Rental - Single Family
Cooling: Central Air
Fireplaces: 1
Garage: 2 car attached
Heating: Central
Lot Size: 0.16 Acres
Year Built: 2026
Amenities
Kitchen Island
Open Floorplan
Pantry
Walk-In Closet(s)
Wet Bar
Feature Descriptions
Appliances: Dishwasher, Disposal, Gas Range, Microwave, Double Oven, Plumbed For Gas in Kitchen, Refrigerator, Vented Exhaust Fan
Days on Site: 7
Exterior: Brick
Fireplace: Living Room
Flooring: Hardwood
Laundry: Utility Room, Full Size W/D Area, Dryer Hookup, Washer Hookup
Parcel#: 60085500130030000
Parking: Garage Faces Rear
Parking Notes: Garage Faces Rear
Pets Allowed: Yes Pets Allowed, Breed Restrictions, Cats OK, Dogs OK, Number Limit, Size Limit
Security: Burglar, Fire Alarm
Utilities: City Sewer, City Water
Local Schools
Elementary School: Bradfield
School District: Highland Park ISD
Listed By / Shown By
Listed By
Agency Name: Compass RE Texas, LLC.
Agency Contact: 214-799-8599
Agent Name: Rubyanne Rutledge
Shown By
Agency Title: Kelly, Realtors
Agency Phone: (254) 741-1500
Agency Email: info@kellyrealtors.com
Agency Text: (254) 717-6447

4330 Glenwick Lane | MLS# 21322644
This property located at 4330 Glenwick Lane, University Park, TX 75205 is currently listed for rent with an asking price of $10,500 / Monthly. Glenwick Lane is located within the Highland Park ISD school district. Search University Park real estate on www.kellyrealtors.com today.