
BEDS4
BATHS2 full 1 partial
SQUARE FEET2,328
MLS#1925353
STATUSActive
PROPERTY TYPEResidential - Single Family
SUBDIVISIONALTA VISTA
SCHOOLSan Antonio ISD
Property Description
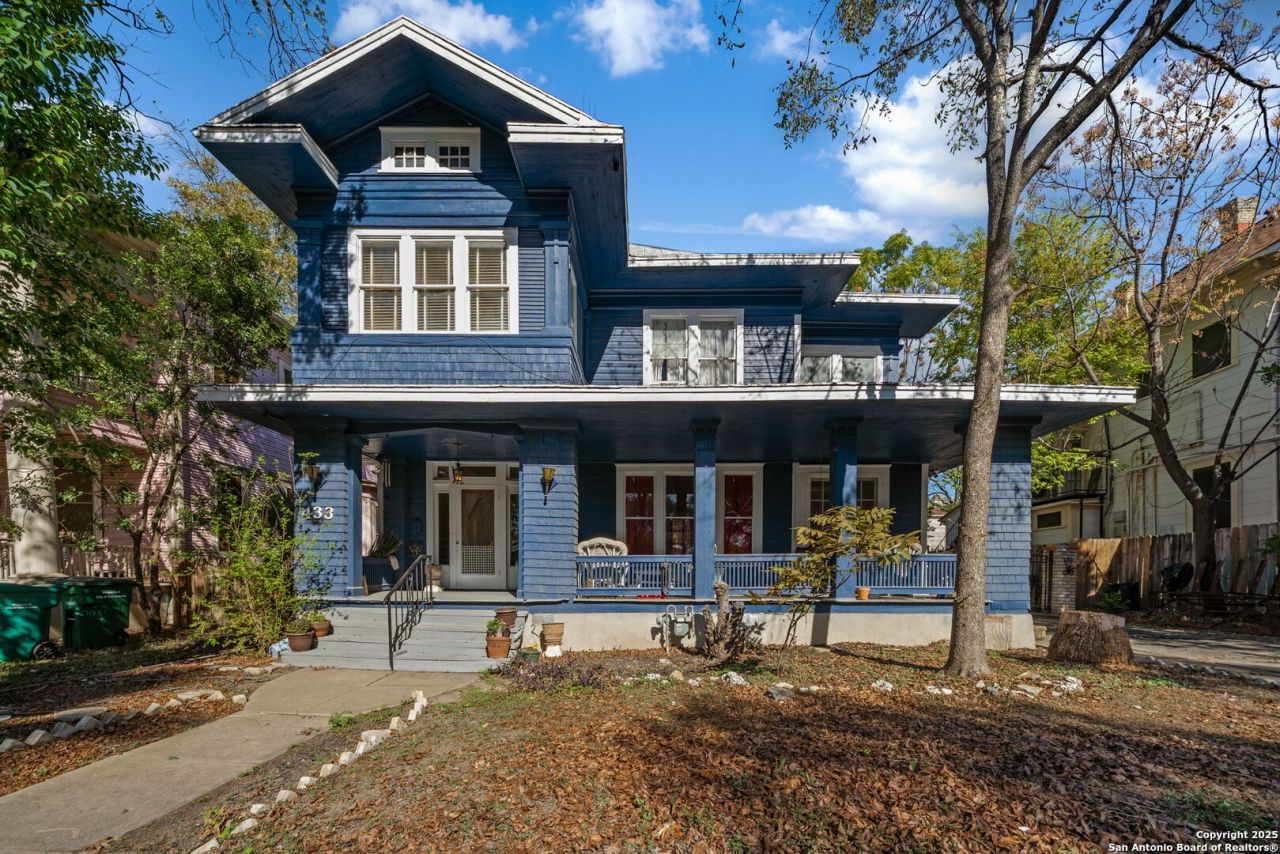
Step into the charm of early 1900s craftsmanship with this traditional two-story home just minutes from downtown San Antonio. Classic architectural details and high ceilings create a timeless atmosphere, while wood flooring throughout adds warmth and character-no carpet anywhere. Enjoy three inviting living areas, two dining spaces, and enclosed balconies and porch that offer extra versatility for relaxing or entertaining. The spacious kitchen features gas cooking and connects seamlessly to the main-level laundry area for everyday convenience. A cozy wood-burning fireplace anchors the living room, perfect for unwinding at the end of the day. With a durable metal roof, pier and beam foundation, and proximity to the bus line, this home combines vintage appeal with practical comfort. Sold as-is, its ready for your personal touch and vision to bring it to life.
Property Features
Property Type: Residential - Single Family
Cooling: One Window/Wall
Fireplaces: 1
Fuel Type: Natural Gas
Heating: Other
Home Style: Two Story
Lot Size: 0.19 Acres
Roof Type: Metal
Stories: 2.0
Taxes: $8,385
Year Built: 1919
Feature Descriptions
Accessibility: Entry Slope less than 1 foot, No Carpet, Near Bus Line, Level Drive, First Floor Bath, Stall Shower
Builder Name: Unknown
Currenty Leased: No
Days on Site: 282
Energy Efficient: Ceiling Fans
Exterior: Wood, Siding
Exterior: Mature Trees, Glassed in Porch, Screened Porch
Fireplace: One, Living Room, Wood Burning
Flooring: Wood
HOA Mandatory: No
Home Faces: South
Improvements: Street Paved, Curbs, Sidewalks, Streetlights, Asphalt, City Street
Inclusions: Ceiling Fans, Chandelier, Washer Connection, Dryer Connection, Stove/Range, Gas Cooking, Refrigerator, Vent Fan, Gas Water Heater
Interior: Three Living Area, Separate Dining Room, Two Eating Areas, Utility Room Inside, All Bedrooms Upstairs, High Ceilings, Laundry Main Level
Lot Dimensions: 60x135
Miscellaneous: City Bus
Neighborhood Amenities: None
Parking: One Car Garage, Detached
Pool/Spa: None
Supplier - Electric: CPS Energy
Supplier - Garbage: City
Supplier - Gas: CPS Energy
Supplier - Sewer: SAWS
Supplier - Water: SAWS
Tax By Multiple Counties: No
Type: Single Family Detached
Water/Sewer: Water System, Sewer System, City
Windows: All Remain
Room Sizes
Bedroom 2: 12 X 11
Bedroom 3: 12 X 12
Bedroom 4: 15 X 10
Kitchen: 12 X 10
Breakfast Room: 10 X 8
Dining Room: 18 X 11
Living Room: 14 X 11
Family Room: 15 X 13
Utility Room: 7 X 5
E X try: 10 X 10
Bathroom: 6 X 5
Half Bath: 5 X 4
Porch: 15 X 8
Local Schools
High School: Edison
Middle School: Cotton
Elementary School: Cotton
School District: San Antonio ISD
Listed By / Shown By
Listed By
Agency Name: Keller Williams Legacy
Agency Phone: (210) 482-3200
Shown By
Agency Title: Kelly, Realtors
Agency Phone: (254) 741-1500
Agency Email: info@kellyrealtors.com
Agency Text: (254) 717-6447

Estimate Your Payment
Estimated Payment
$ 1,453.92 per month $667.67 Principal & Interest $698.75 Property Tax $87.50 Homeowner's Insurance
433 W Woodlawn Ave | MLS# 1925353
This single family home located at 433 W Woodlawn Ave, San Antonio, TX 78212 is currently listed for sale with an asking price of $300,000. This property was built in 1919 and has 4 bedrooms and 2 full and 1 partial baths with 2328 sq. ft. W Woodlawn Ave is located in the ALTA VISTA subdivision within the San Antonio ISD school district. Search ALTA VISTA real estate on www.kellyrealtors.com today.