
BEDS3
BATHS2 full
SQUARE FEET1,800
MLS#2005175
STATUSActive
PROPERTY TYPEResidential - Single Family
SUBDIVISIONnone
SCHOOLUvalde CISD
Property Description
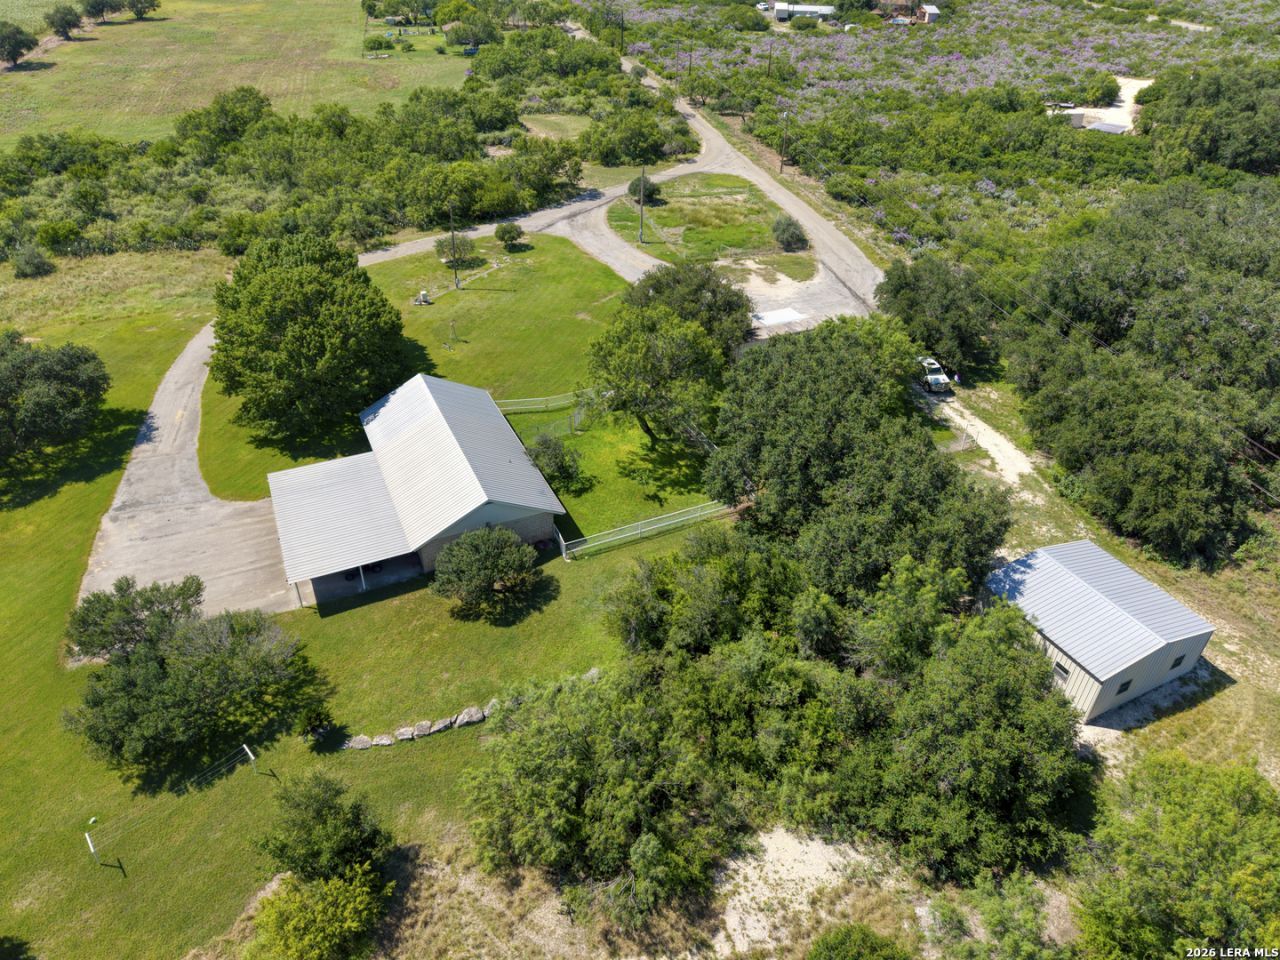
Private. Peaceful. Fully renovated. Welcome to 18.5 unrestricted acres where modern farmhouse style meets practical country living. Tucked away at the end of a private gated road, this beautifully renovated country property offers the perfect combination of privacy, functionality, and convenience, all just minutes from town. Originally built in 1999 and extensively renovated around 2015, this solid cinder block home features approximately 1,800 square feet with 3 bedrooms, 2 bathrooms, stained concrete flooring throughout, a durable metal roof, and a desirable split-bedroom floor plan. The completely remodeled kitchen serves as the heart of the home with custom cabinetry, quartz countertops, a full-height subway tile backsplash, stainless steel appliances that convey, and a large island designed to function as both workspace and dining table. The spacious primary suite offers a large walk-in closet and an updated ensuite bath featuring custom cabinetry, an oversized tiled walk-in shower, and convenient laundry access. On the opposite side of the home, two guest bedrooms provide generous closets and abundant natural light, while the guest bathroom showcases rustic custom cabinetry, copper and emerald vessel sinks, a beautifully tiled walk-in shower, and a classic clawfoot soaking tub. Additional improvements include a three-car carport, attached storage area, private well and septic system, two water wells, and extensive asphalt driveways and parking areas with plenty of room for trailers, RVs, equipment, or guests. Outside, the possibilities are endless with a 30 x 30 metal workshop featuring an overhead door, perimeter electrical outlets, and multiple windows, making it ideal for automotive projects, woodworking, welding, equipment storage, hobbies, or operating a home-based business. An additional climate-controlled container workshop complete with electricity and water was previously used as a dog grooming facility and could easily be converted into a home office, studio, guest quarters, workshop, or countless other uses. The grounds are truly exceptional with acres of lush St. Augustine grass, mature live oak trees, and beautifully maintained landscaping creating a park-like setting around the home. Several fenced kennel areas offer flexibility for animal lovers, while a small pond near the rear of the property attracts abundant wildlife. The open field near the front of the property provides excellent opportunities for dove and deer hunting, and the current owner enjoys feeding the local deer herd daily. Backing up to a large agricultural property with no immediate neighbors on two sides, this property delivers the peaceful country lifestyle buyers dream about while remaining approximately 3 miles from the new hospital and medical district and only about 5 miles from the industrial park, Border Patrol Station, Amazon facility, and Southwest Texas Junior College. With no city property taxes, private utilities, unrestricted land, and
Property Features
Property Type: Residential - Single Family
Cooling: One Central
Fuel Type: Electric
Heating: Central
Home Style: One Story
Lot Size: 18.56 Acres
Roof Type: Metal
Stories: 1.0
Taxes: $7,531
Year Built: 1999
Feature Descriptions
Builder Name: Unknown
Days on Site: 31
Exterior: Storage Building/Shed, Has Gutters, Mature Trees, Dog Run Kennel, Workshop
Exterior: Stone/Rock
Flooring: Stained Concrete
Foundation: Slab
HOA Mandatory: No
Home Faces: West
Inclusions: Ceiling Fans, Washer, Dryer, Stove/Range, Refrigerator
Interior: One Living Area, Eat-In Kitchen, Island Kitchen, Shop, Utility Room Inside, All Bedrooms Downstairs
Lot: County VIew
Neighborhood Amenities: Other - See Remarks
Parking: None/Not Applicable
Pool/Spa: None
Tax By Multiple Counties: No
Type: Single Family Detached
Water/Sewer: Private Well, Septic
Windows: All Remain
Room Sizes
Bedroom 2: 11 X 10
Bedroom 3: 11 X 10
Kitchen: 14 X 12
Living Room: 16 X 14
Local Schools
High School: Uvalde
Middle School: Uvalde
Elementary School: Uvalde
School District: Uvalde CISD
Listed By / Shown By
Listed By
Agency Name: eXp Realty
Agency Phone: (888) 519-7431
Shown By
Agency Title: Kelly, Realtors
Agency Phone: (254) 741-1500
Agency Email: info@kellyrealtors.com
Agency Text: (254) 717-6447

Estimate Your Payment
Estimated Payment
$ 2,074.99 per month $1,279.70 Principal & Interest $627.58 Property Tax $167.71 Homeowner's Insurance
433 Mills Ln | MLS# 2005175
This single family home located at 433 Mills Ln, Uvalde, TX 78801 is currently listed for sale with an asking price of $575,000. This property was built in 1999 and has 3 bedrooms and 2 full baths with 1800 sq. ft. Mills Ln is located in the none subdivision within the Uvalde CISD school district. Search None real estate on www.kellyrealtors.com today.