
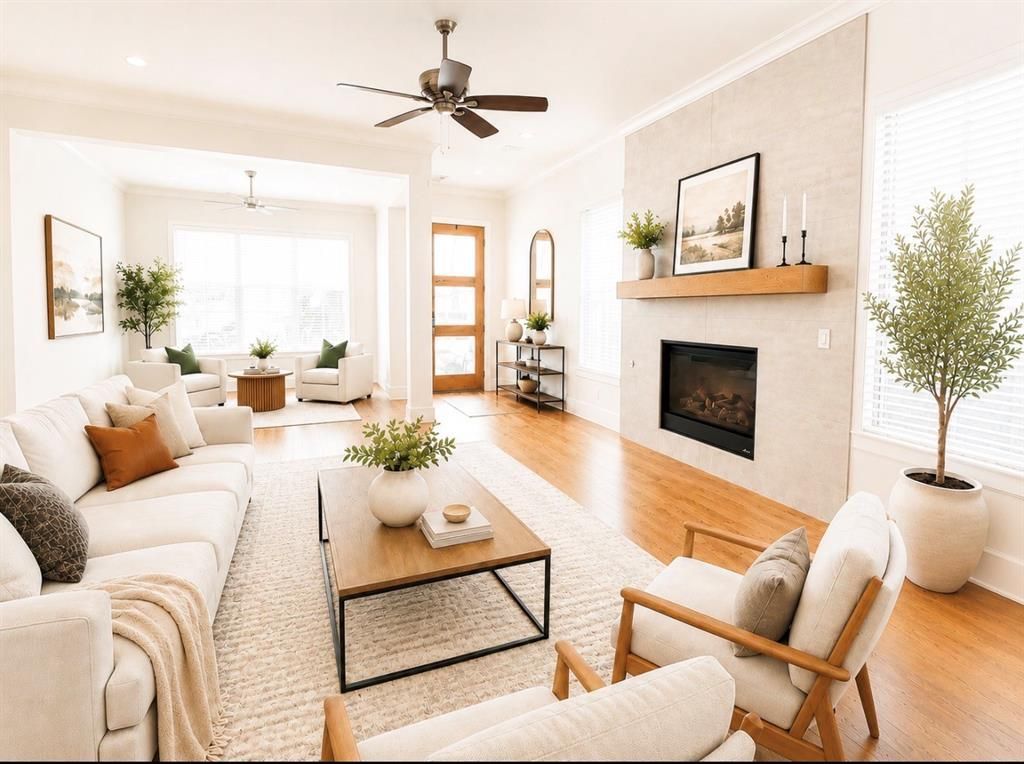
BEDS4
BATHS4 full 1 partial
SQUARE FEET3,425
MLS#21335109
STATUSActive
PROPERTY TYPERental - Single Family
SUBDIVISIONHighland Park High School
SCHOOLHighland Park ISD
Property Description
Looking for the perfect luxury home with amazing features and an unbeatable location? Look no further than this gorgeous home! Situated in the highly coveted HPISD, this 4 bed 4 and half bath home boasts incredible luxury features that are sure to impress. Enjoy cooking in the stunning kitchen, complete with a gas range, built-in refrigerator, dual ovens, and a wet bar with wine refrigerator for entertaining.Spacious bonus room for a home theater or game room. Unwind in the master suite with en-suite bath, complete with a rain shower, soaking tub and large walk-in closet. The 2-car garage with storage provides ample space for vehicles.Fenced-in side yard with turf.Located within walking distance of Highland Park High School, shops,and restaurants, it is an ideal location for convenience and entertainment.
Property Features
Property Type: Rental - Single Family
Cooling: Ceiling Fan(s), Central Air
Fireplaces: 1
Garage: 2 car attached
Heating: Central
Home Style: Contemporary/Modern
Lot Size: 0.08 Acres
Roof Type: Composition
Stories: 3.0
Year Built: 2023
Amenities
Built-in Features
Built-in Wine Cooler
Cable TV Available
Decorative Lighting
Double Vanity
Eat-in Kitchen
Flat Screen Wiring
Granite Counters
High Speed Internet Available
Kitchen Island
Multiple Staircases
Open Floorplan
Pantry
Walk-In Closet(s)
Wet Bar
Wired for Data
Private Yard
Feature Descriptions
Appliances: Built-in Gas Range, Built-in Refrigerator, Dishwasher, Disposal, Gas Cooktop, Gas Oven, Gas Range, Microwave, Convection Oven, Double Oven, Plumbed For Gas in Kitchen, Refrigerator, Vented Exhaust Fan
Community Features: Sidewalks
Exterior: Concrete
Fencing: Back Yard, Wood
Fireplace: Gas, Gas Logs
Flooring: Carpet, Tile, Wood
Laundry: Utility Room, Full Size W/D Area
Parcel#: 0000000000000
Parking: Driveway, Epoxy Flooring, Garage, Garage Door Opener, Garage Single Door
Parking Notes: Driveway, Epoxy Flooring, Garage, Garage Door Opener,
Patio/Porch: Covered, Patio
Pets Allowed: Yes Pets Allowed, Breed Restrictions, Call, Dogs OK
Security: Burglar, Fire Alarm, Fire Sprinkler System
Utilities: Cable Available, City Sewer, City Water, Electricity Available, Individual Gas Meter, Individual Water Meter
Window: Skylights(s), Window Coverings
Local Schools
Elementary School: Bradfield
School District: Highland Park ISD
Listed By / Shown By
Listed By
Agency Name: Douglas Elliman Real Estate
Agency Contact: 706-402-4255
Agent Name: Melissa Mettry
Shown By
Agency Title: Kelly, Realtors
Agency Phone: (254) 741-1500
Agency Email: info@kellyrealtors.com
Agency Text: (254) 717-6447

4325 Glenwick Lane | MLS# 21335109
This property located at 4325 Glenwick Lane, University Park, TX 75205 is currently listed for rent with an asking price of $10,200 / Monthly. Glenwick Lane is located within the Highland Park ISD school district. Search University Park real estate on www.kellyrealtors.com today.