
BEDS3
BATHS2 full 1 partial
SQUARE FEET2,432
MLS#21323220
STATUSActive
PROPERTY TYPERental - Single Family
SUBDIVISIONViridian
SCHOOLHurst-Euless-Bedford ISD
Property Description
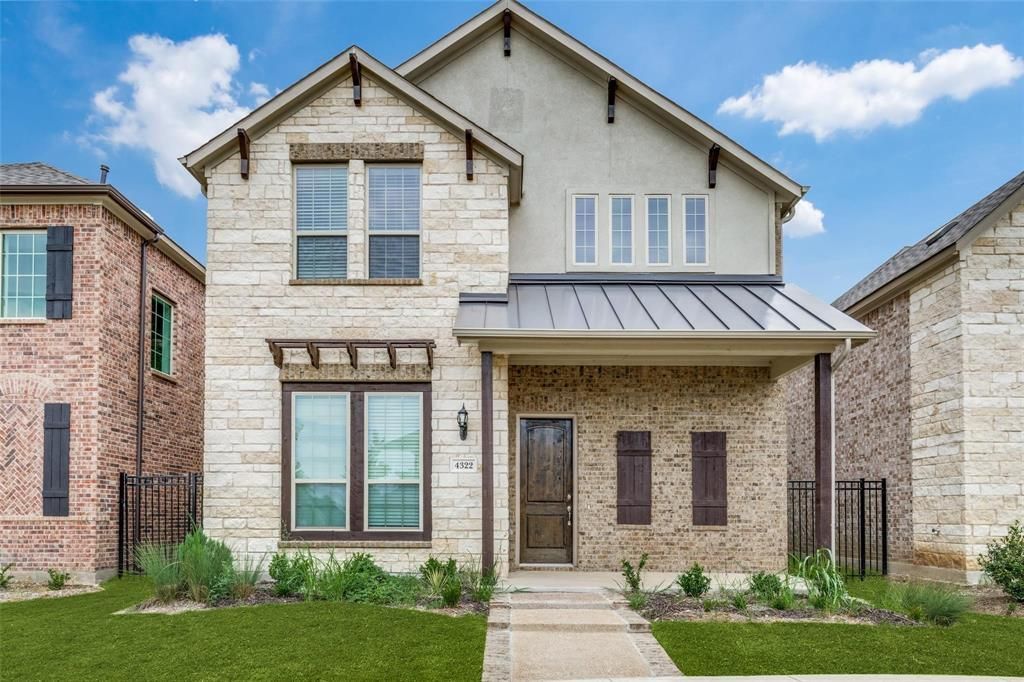
Beautiful Gehan Home featuring 3 bedrooms, 2 bathrooms, and a 2-car garage in a desirable Arlington location. This open-concept floor plan offers soaring ceilings, hardwood flooring, and abundant natural light throughout. The spacious kitchen boasts a large island, walk-in pantry, ample cabinetry, and opens seamlessly to the family room, making it ideal for everyday living and entertaining. The breakfast nook overlooks the family room, creating a warm and inviting space. The private primary suite features a luxurious ensuite bath and generous closet space. Enjoy outdoor living on the covered back patio. Conveniently located near shopping, dining, parks, major highways, and entertainment. HOA dues are paid by the landlord. Tenant is required to maintain renter's insurance with a minimum liability coverage of $550,000 for the duration of the lease. application fee will be non-refundable.
Property Features
Property Type: Rental - Single Family
Cooling: Central Air
Fireplaces: 1
Garage: 2 car attached
Heating: Central, Electric
Home Style: Traditional
Lot Size: 0.09 Acres
Roof Type: Composition
Stories: 2.0
Year Built: 2022
Amenities
Eat-in Kitchen
Granite Counters
Pantry
Vaulted Ceiling(s)
Walk-In Closet(s)
Feature Descriptions
Appliances: Dishwasher, Electric Oven, Gas Cooktop, Microwave, Tankless Water Heater
Days on Site: 8
Exterior: Brick, Stucco
Fireplace: Gas, Gas Logs
Flooring: Carpet, Ceramic Tile, Wood
Lot: Interior Lot, Zero Lot Line
Parcel#: TBD
Parking: Garage, Garage Faces Rear, Garage Single Door
Parking Notes: Garage, Garage Faces Rear, Garage Single Door
Pets Allowed: No Pets Allowed
Security: Burglar, Security System Owned, Smoke Detector(s)
Utilities: City Sewer, City Water
Local Schools
Elementary School: Viridian
School District: Hurst-Euless-Bedford ISD
Listed By / Shown By
Listed By
Agency Name: RE/MAX DFW Associates
Agency Contact: 817-412-8545
Agent Name: Namrata Bhatt
Shown By
Agency Title: Kelly, Realtors
Agency Phone: (254) 741-1500
Agency Email: info@kellyrealtors.com
Agency Text: (254) 717-6447

4322 Maple Bloom Drive | MLS# 21323220
This property located at 4322 Maple Bloom Drive, Arlington, TX 76005 is currently listed for rent with an asking price of $3,950 / Monthly. Maple Bloom Drive is located within the Hurst-Euless-Bedford ISD school district. Search Arlington real estate on www.kellyrealtors.com today.