
BEDS5
BATHS3 full
SQUARE FEET3,193
MLS#21392149
STATUSActive Option Contract
PROPERTY TYPEResidential - Single Family
SUBDIVISIONArcadia Park Add
SCHOOLKeller ISD
Property Description
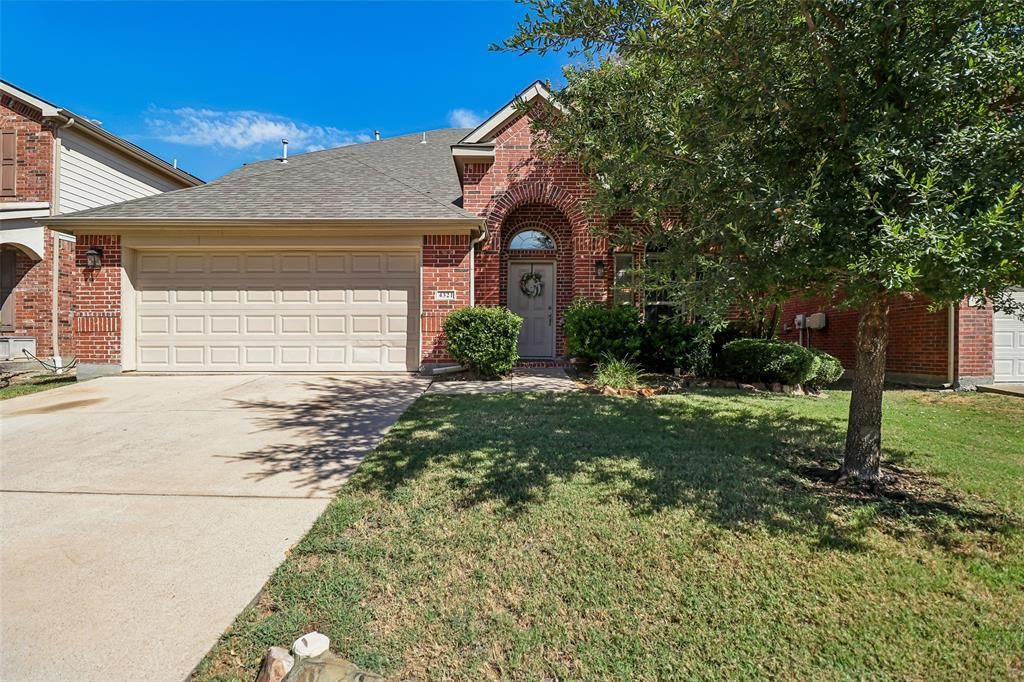
Welcome to this beautifully maintained 5-bedroom, 3-bath home offering 3,118 sq ft of comfortable living space and exceptional curb appeal. The inviting brick exterior, mature trees, manicured landscaping, and welcoming entry create a wonderful first impression. Inside, the spacious living areas feature abundant natural light and a functional open layout perfect for everyday living and entertaining. The kitchen boasts generous granite counter space, ample cabinetry, stainless steel appliances, and a large island with seating, providing plenty of room for meal prep and gatherings. Upstairs, the large versatile loft offers additional living space ideal for a game room, media area, home office, or second living space. Generously sized bedrooms provide flexibility for family and guests, while the primary suite offers a relaxing retreat. Step outside to the large backyard, offering plenty of space for entertaining, play, gardening, or relaxing. With its attractive curb appeal, spacious kitchen, flexible upstairs loft, and expansive backyard, this home offers the space and versatility you’ve been looking for.
Property Features
Property Type: Residential - Single Family
Cooling: Ceiling Fan(s), Central Air, Electric
Fireplaces: 1
Garage: 2 car attached
Heating: Central, Fireplace(s), Natural Gas
Home Style: Traditional
Lot Size: 0.13 Acres
Roof Type: Composition
Year Built: 2010
Amenities
Cable TV Available
Decorative Lighting
Eat-in Kitchen
Granite Counters
High Speed Internet Available
Kitchen Island
Open Floorplan
Walk-In Closet(s)
Covered Patio/Porch
Rain Gutters
Feature Descriptions
Appliances: Dishwasher, Disposal, Electric Range, Gas Oven, Gas Water Heater, Microwave, Plumbed For Gas in Kitchen, Vented Exhaust Fan
Community Features: Community Pool, Greenbelt, Jogging Path/Bike Path, Park, Playground
Days on Site: 31
Exterior: Brick
Fencing: Wood
Fireplace: Gas Starter, Living Room, Stone, Wood Burning
Green Features: Appliances, HVAC, Insulation, Thermostat, Windows
HOA Fee: 225/ Semi-Annual
Laundry: Electric Dryer Hookup, Utility Room, Full Size W/D Area, Dryer Hookup, Washer Hookup
Lot: Few Trees, Interior Lot, Landscaped, Sprinkler System, Subdivision
Parcel#: 40590208
Parking: Garage, Garage Door Opener, Garage Faces Front, Garage Single Door
Parking Notes: Garage, Garage Door Opener, Garage Faces Front, Garag
Patio/Porch: Covered, Patio, Rear Porch
Swimming Pool: Yes
Utilities: Cable Available, City Sewer, City Water, Individual Gas Meter, Individual Water Meter, Natural Gas Available
Window: Window Coverings
Local Schools
Elementary School: Heritage
School District: Keller ISD
Listed By / Shown By
Listed By
Agency Name: Lily Moore Realty
Agency Contact: 817-344-7034
Agent Name: Lily Moore
Shown By
Agency Title: Kelly, Realtors
Agency Phone: (254) 741-1500
Agency Email: info@kellyrealtors.com
Agency Text: (254) 717-6447

Estimate Your Payment
Estimated Payment
$ 1,006.89 per month $890.23 Principal & Interest $0.00 Property Tax (data not provided by mls) $116.67 Homeowner's Insurance
4321 Summer Star Lane | MLS# 21392149
This single family home located at 4321 Summer Star Lane, Fort Worth, TX 76244 is currently listed for sale with an asking price of $399,999. This property was built in 2010 and has 5 bedrooms and 3 full baths with 3193 sq. ft. Summer Star Lane is located in the Arcadia Park Add subdivision within the Keller ISD school district. Search Arcadia Park Add real estate on www.kellyrealtors.com today.