
BEDS4
BATHS2 full
SQUARE FEET1,848
MLS#21384156
STATUSActive
PROPERTY TYPEResidential - Single Family
SUBDIVISIONHarbor Parc
SCHOOLAzle ISD
Property Description
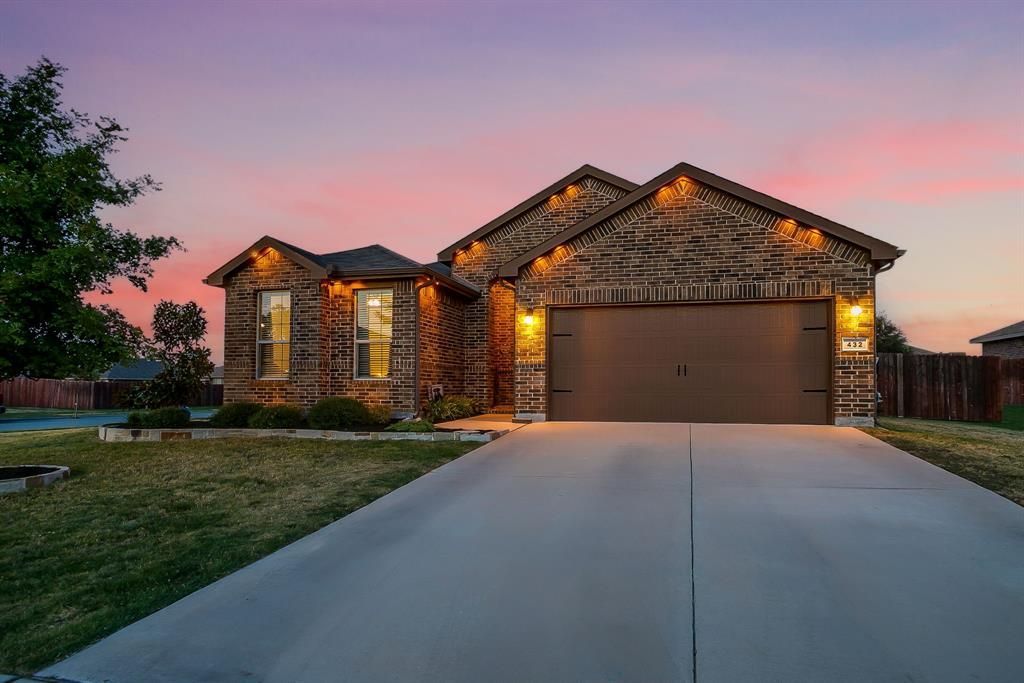
Welcome to this beautifully updated 4-bedroom, 2-bath home situated on a spacious corner lot and featuring your own private backyard retreat with a heated pool! Designed for comfortable everyday living and entertaining, the open-concept floor plan seamlessly connects the living, dining, and kitchen areas. The inviting living room is anchored by a custom shiplap electric fireplace, while the kitchen offers granite countertops and abundant storage. No carpet in the home makes for easy maintenance, complemented by fresh neutral paint and updated flooring throughout. A custom mudroom entry and built-in laundry room cabinetry provide additional functionality and storage. Step outside to enjoy the heated pool—perfect for relaxing, entertaining, and extending your swimming season. Additional features include abundant natural light, ceiling fans, full gutters, and a storm door. Conveniently located near Eagle Mountain Lake with easy access to Fort Worth, this home offers the perfect combination of space, updates, and outdoor living.
Property Features
Property Type: Residential - Single Family
Cooling: Ceiling Fan(s), Central Air
Fireplaces: 1
Garage: 2 car attached
Heating: Central
Home Style: Traditional
Lot Size: 0.27 Acres
Roof Type: Shingle
Year Built: 2019
Amenities
Eat-in Kitchen
Granite Counters
High Speed Internet Available
Kitchen Island
Open Floorplan
Pantry
Smart Home System
Walk-In Closet(s)
Rain Gutters
Lighting
Private Yard
Feature Descriptions
Accessibility: Accessible Bath - Full, Accessible Bedroom, Accessible Hallway(s)
Appliances: Dishwasher, Disposal, Gas Cooktop, Gas Oven, Gas Range, Gas Water Heater, Microwave, Plumbed For Gas in Kitchen, Tankless Water Heater, Vented Exhaust Fan
Community Features: Lake
Days on Site: 5
Exclusions: Golf simulation, rubber matting, electric fireplace, fridge, garage fridge, deep freezer, curtains and rods, TVs
Exterior: Brick
Fencing: Wood
Fireplace: Electric, Family Room
Flooring: Ceramic Tile, Combination, Laminate, Tile
Green Features: Appliances, HVAC
HOA Fee: 375/ Annually
Laundry: Electric Dryer Hookup, Utility Room, Full Size W/D Area, Washer Hookup
Lot: Corner Lot, Landscaped, Lrg. Backyard Grass, Subdivision
Other Equipment: TV Antenna
Parcel#: 42548746
Parking: Concrete, Driveway, Garage, Garage Door Opener, Garage Faces Front, Inside Entrance, Kitchen Level, Off Street, On Site, On Street, Secured, Side By Side, Tandem
Parking Notes: Concrete, Driveway, Garage, Garage Door Opener, Garage
Patio/Porch: Covered, Rear Porch, Screened
Pool: Heated, In Ground, Outdoor Pool, Pool Sweep, Private, Pump, Water Feature
Swimming Pool: Yes
Utilities: City Sewer, City Water, Concrete, Curbs, Individual Gas Meter, Individual Water Meter, Natural Gas Available, Phone Available
Window: Window Coverings
Local Schools
Elementary School: Walnut Creek
School District: Azle ISD
Listed By / Shown By
Listed By
Agency Name: Worth Clark Realty
Agent Name: Jackie South
Shown By
Agency Title: Kelly, Realtors
Agency Phone: (254) 741-1500
Agency Email: info@kellyrealtors.com
Agency Text: (254) 717-6447

Estimate Your Payment
Estimated Payment
$ 1,069.82 per month $945.87 Principal & Interest $0.00 Property Tax (data not provided by mls) $123.96 Homeowner's Insurance
432 Windsail Lane | MLS# 21384156
This single family home located at 432 Windsail Lane, Azle, TX 76020 is currently listed for sale with an asking price of $425,000. This property was built in 2019 and has 4 bedrooms and 2 full baths with 1848 sq. ft. Windsail Lane is located in the Harbor Parc subdivision within the Azle ISD school district. Search Harbor Parc real estate on www.kellyrealtors.com today.