
BEDS3
BATHS3 full
SQUARE FEET2,550
MLS#2000006
STATUSNew
PROPERTY TYPEResidential - Single Family
SUBDIVISIONSINGING HILLS
SCHOOLComal
Property Description
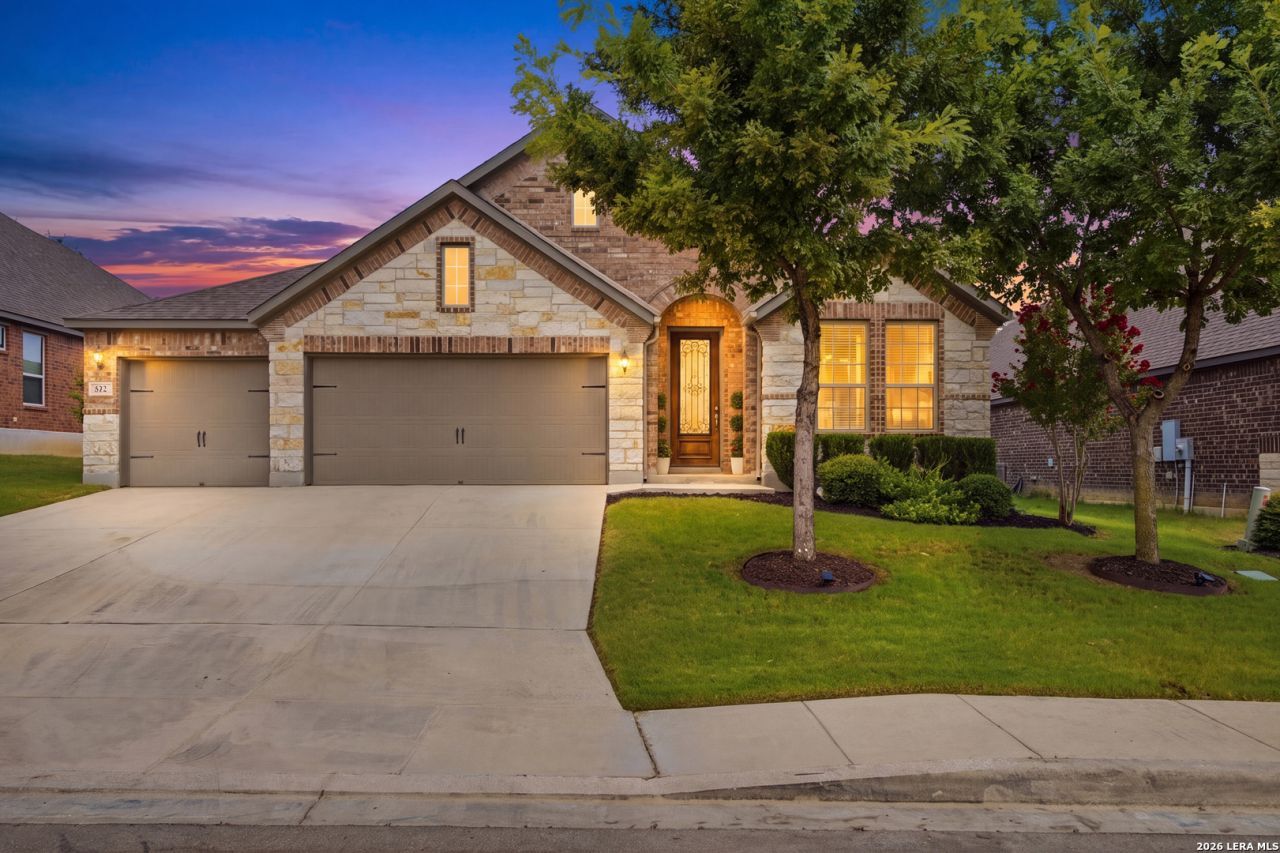
There are homes you tour, and there are homes that quietly ask you to stay. This is the second kind. Set on a single level in The Preserve at Singing Hills, this Spring Branch, Texas home offers 3 bedrooms, 3 full baths, and a three-car garage, and it still shows like a model home. It begins at the door, where the ceilings lift, the light comes through, and something in your shoulders lets go. Tall ceilings, eight-foot doors, and warm designer finishes give the open floor plan a sense of ease you feel before you can name it, and it has been cared for the way beautiful things are cared for. The island kitchen is the heart of it. A long granite island where six can sit and no one has to leave the conversation. A gas cooktop with a pot filler at the range for the nights you cook slowly. Built-in stainless appliances, a walk-in pantry, crisp white cabinetry, and a dedicated coffee bar for the mornings you take your time. It opens to the breakfast room and family room, so the gathering never has to break apart. From there the home opens generously into two living areas. A gas fireplace to settle in around when the evening cools. A private retreat behind double doors for the hours that belong to you alone. A relaxed sitting room made for music and conversation and the kind of evening that runs long without anyone noticing. The primary suite is where the day is finally set down, with a garden tub, a separate walk-in shower, dual vanities, and a walk-in closet. A secondary bedroom and full bath sit on the main level, and with no steps anywhere in the home, single-level living here is effortless. The practical work is already done, with a water softener for Hill Country water, a security system, an in-ground sprinkler system, in-wall pest control, and energy-efficient appliances. Step outside and the Hill Country takes over. A covered patio softens into a separate pavilion, and beneath it the evenings stretch out, unhurried, the way evenings are supposed to. The privacy-fenced backyard is inviting and asks little of you in return, while the three-car garage holds the vehicles, the storage, and the hobbies you are not ready to give up. Set within The Preserve at Singing Hills in Comal County, the home sits close to the shopping, dining, and daily conveniences of the Singing Hills development, with the Texas Hill Country all around you. Some homes are bought. This one is fallen for. 432 Whistlers Way, Spring Branch, TX 78070. Come see it, and imagine making it your own.
Property Features
Property Type: Residential - Single Family
Cooling: One Central
Fenced: Yes
Fireplaces: 1
Fuel Type: Natural Gas
Heating: Central
Home Style: One Story
Lot Size: 0.18 Acres
Roof Type: Composition
Stories: 1.0
Taxes: $10,930
Year Built: 2017
Feature Descriptions
Builder Name: ASHTON WOODS
Currenty Leased: No
Days on Site: 1
Energy Efficient: Double Pane Windows, Energy Star Appliances, Ceiling Fans
Exterior: Brick,3 Sides Masonry, Stone/Rock
Exterior: Covered Patio, Privacy Fence, Sprinkler System, Has Gutters
Fireplace: One, Living Room, Gas Logs Included
Flooring: Carpeting, Ceramic Tile
Foundation: Slab
Green Features: Low Flow Commode
Hoa Fee: 420/Annually
HOA Mandatory: Yes
HOA Name: THE PRESERVE AT SINGING HILLS RESIDENTIAL ASSOCIATION, INC
Home Faces: South
Improvements: Street Paved, Curbs, Streetlights, Fire Hydrant w/in 500
Inclusions: Ceiling Fans, Chandelier, Washer Connection, Dryer Connection, Cook Top, Built-In Oven, Microwave Oven, Gas Cooking, Disposal, Dishwasher, Water Softener (owned), Vent Fan, Smoke Alarm, Security System (Leased), Gas Water Heater, Garage Door Opener, Carbon Monoxide Detec
Interior: Two Living Area, Separate Dining Room, Eat-In Kitchen, Game Room, Utility Room Inside,1st Floor Lvl/No Steps, High Ceilings, Open Floor Plan, Pull Down Storage, Cable TV Available, High Speed Internet, Laundry Main Level, Laundry Room, Telephone, Walk in Closets, Attic - Pull Down Stairs
Miscellaneous: Virtual Tour, Cluster Mail Box, School Bus
Multiple HOA: No
Neighborhood Amenities: None
Parking: Three Car Garage
Pool/Spa: None
Security: yes
Supplier - Electric: PEC
Supplier - Garbage: HC Waste Sol
Supplier - Gas: CPS
Supplier - Sewer: MUD Dist.
Supplier - Water: TX Water Co
Tax By Multiple Counties: No
Type: Single Family Detached
Water/Sewer: Water System, City
Windows: Some Remain
Room Sizes
Bedroom 2: 13 X 14
Bedroom 3: 11 X 14
Kitchen: 20 X 16
Dining Room: 13 X 11
Living Room: 13 X 16
Family Room: 17 X 21
Utility Room: 6 X 8
E X try: 6 X 16
Garage: 28 X 23
Local Schools
High School: Smithson Valley
Middle School: Spring Branch
Elementary School: Arlon Seay
School District: Comal
Listed By / Shown By
Listed By
Agency Name: Keller Williams Heritage
Agency Phone: (210) 493-3030
Shown By
Agency Title: Kelly, Realtors
Agency Phone: (254) 741-1500
Agency Email: info@kellyrealtors.com
Agency Text: (254) 717-6447

Estimate Your Payment
Estimated Payment
$ 2,232.38 per month $1,168.42 Principal & Interest $910.83 Property Tax $153.13 Homeowner's Insurance
432 Whistlers Way | MLS# 2000006
This single family home located at 432 Whistlers Way, Spring Branch, TX 78070 is currently listed for sale with an asking price of $525,000. This property was built in 2017 and has 3 bedrooms and 3 full baths with 2550 sq. ft. Whistlers Way is located in the SINGING HILLS subdivision within the Comal school district. Search SINGING HILLS real estate on www.kellyrealtors.com today.