
BEDS3
BATHS2 full
SQUARE FEET1,506
MLS#21401208
STATUSActive
PROPERTY TYPERental - Single Family
SUBDIVISIONCanyon Crk 01 Instl
SCHOOLRichardson ISD
Property Description
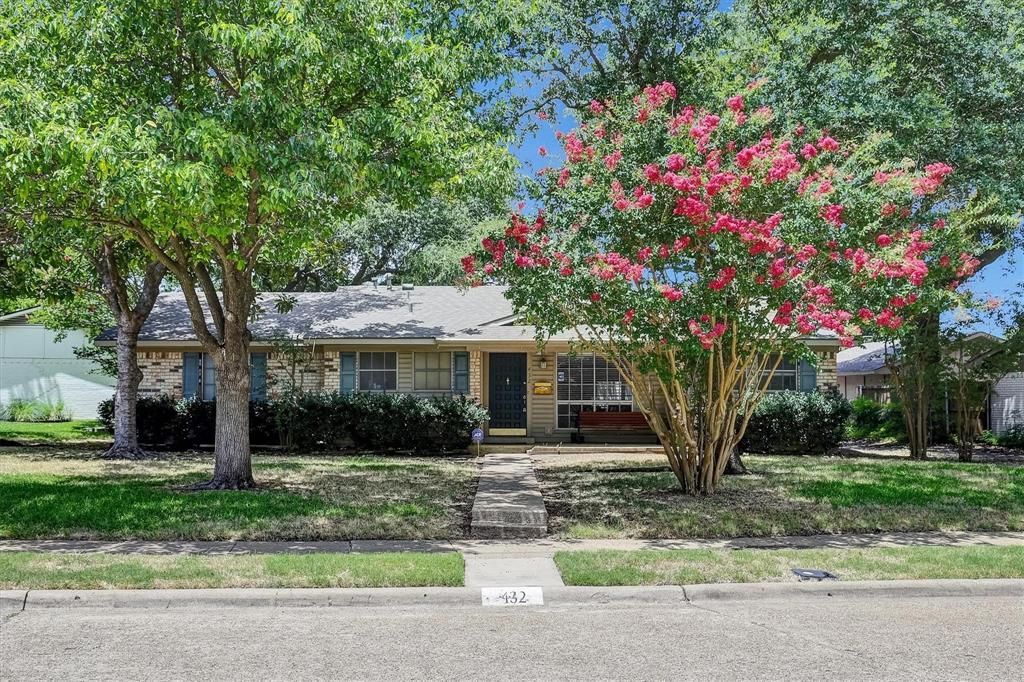
Located in Richardson’s established Canyon Creek community, this well-maintained 3-bedroom, 2-bath home offers a practical layout and convenient amenities. The spacious living area features a wood-burning fireplace, while the eat-in galley kitchen includes kitchen appliances, a new dishwasher and microwave, as well as a washer and dryer. The home also includes a tile entry, 2-car garage, and fenced backyard. Residents can enjoy nearby Prairie Creek Park and its natural areas, neighborhood walking and bike trails, Canyon Creek Park, local shops and restaurants, with convenient access to US-75 and the George Bush Turnpike.
Property Features
Property Type: Rental - Single Family
Cooling: Ceiling Fan(s), Central Air, Electric
Fireplaces: 1
Garage: 2 car attached
Heating: Central, Fireplace(s)
Lot Size: 0.38 Acres
Roof Type: Composition
Stories: 1.0
Year Built: 1964
Amenities
Decorative Lighting
Granite Counters
Open Floorplan
Vaulted Ceiling(s)
Feature Descriptions
Appliances: Dishwasher, Disposal, Electric Oven, Electric Range, Microwave, Refrigerator
Community Features: Curbs, Sidewalks
Exterior: Brick
Fencing: Back Yard, Fenced, High Fence, Wood
Fireplace: Living Room, Wood Burning
Flooring: Ceramic Tile, Combination, Luxury Vinyl Plank
Laundry: Full Size W/D Area
Lot: Interior Lot, Landscaped, Lrg. Backyard Grass
Parcel#: 42022500020170000
Parking: Direct Access, Driveway, Garage, Garage Door Opener, Garage Faces Rear, Garage Single Door, Inside Entrance, Kitchen Level, Lighted, Private
Parking Notes: Direct Access, Driveway, Garage, Garage Door Opener, G
Pets Allowed: Yes Pets Allowed
Utilities: City Sewer, City Water, Electricity Available
Room Sizes
Living Room: 17.00 x 13.00 Level - 1
Bedroom-Primary: 15.00 x 10.00 Level - 1
Bedroom: 10.00 x 10.00 Level - 1
Kitchen: 10.00 x 8.00 Level - 1
Bedroom: 13.00 x 10.00 Level - 1
Local Schools
Elementary School: Prairie Creek
School District: Richardson ISD
Listed By / Shown By
Listed By
Agency Name: Keller Williams Urban Dallas
Agency Contact: 972-677-3991
Agent Name: Matt Templeton
Shown By
Agency Title: Kelly, Realtors
Agency Phone: (254) 741-1500
Agency Email: info@kellyrealtors.com
Agency Text: (254) 717-6447

432 Sandy Trail | MLS# 21401208
This property located at 432 Sandy Trail, Richardson, TX 75080 is currently listed for rent with an asking price of $2,250 / Monthly. Sandy Trail is located within the Richardson ISD school district. Search Richardson real estate on www.kellyrealtors.com today.