
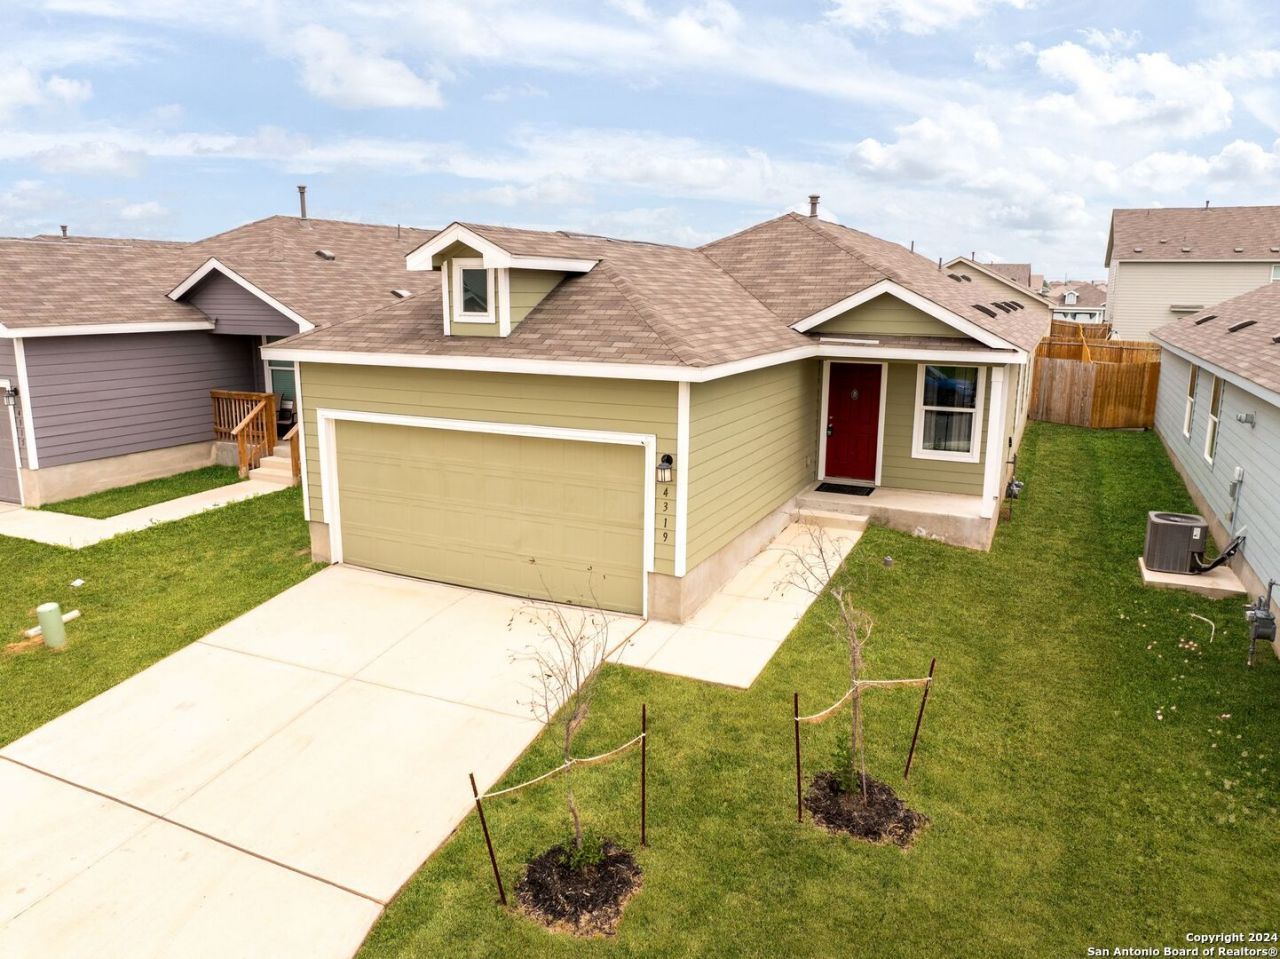
BEDS3
BATHS2 full
SQUARE FEET1,450
MLS#2016197
STATUSActive
PROPERTY TYPERental - Single Family
SUBDIVISIONSOUTHTON LAKE
SCHOOLEast Central ISD
Property Description
Discover the perfect blend of style and convenience in this brand-new construction home, designed for modern living. This stunning property features sleek granite countertops, adding a touch of elegance to the functional kitchen space. The luxury vinyl plank flooring throughout ensures durability and ease of maintenance, while the absence of carpet caters to a clean and contemporary aesthetic. The home is fully equipped with all essential appliances, including a refrigerator, washer, and dryer, making moving in and settling down a breeze. Each element has been carefully selected to provide a comfortable and hassle-free living experience. Residents will also enjoy access to the community center, a hub of relaxation and fun. The center boasts a refreshing pool perfect for unwinding on hot days, and a playground that offers a safe space for children to play and explore. This home is not just a residence; its a lifestyle choice for those seeking comfort, convenience, and a touch of luxury. Get ready to make wonderful memories in your new home!
Property Features
Property Type: Rental - Single Family
Cooling: One Central
Fuel Type: Natural Gas
Heating: Central
Home Style: One Story
Roof Type: Composition
Year Built: 2022
Feature Descriptions
Builder Name: LENNAR
Days on Site: 11
Exterior: Cement Fiber
Foundation: Slab
Inclusions: Ceiling Fans, Washer Connection, Dryer Connection, Stove/Range, Gas Cooking, Disposal, Dishwasher, Ice Maker Connection
Interior: One Living Area, Liv/Din Combo, Eat-In Kitchen, Breakfast Bar, Utility Room Inside,1st Floor Lvl/No Steps, Open Floor Plan
Miscellaneous: Broker-Manager
Neighborhood Amenities: Pool, Playground
Parking: Two Car Garage
Pool/Spa: None
Supplier - Electric: CPS
Supplier - Gas: CPS
Supplier - Sewer: SAWS
Supplier - Water: SAWS
Type: Single Family Detached
Water/Sewer: Water System, Sewer System
Windows: Some Remain
Room Sizes
Bedroom 2: 15 X 11
Bedroom 3: 15 X 11
Kitchen: 10 X 10
Dining Room: 14 X 15
Living Room: 15 X 16
Local Schools
High School: East Central
Middle School: Legacy
Elementary School: Highland Forest
School District: East Central ISD
Listed By / Shown By
Listed By
Agency Name: HomeLab, LLC
Agency Phone: (210) 426-0511
Shown By
Agency Title: Kelly, Realtors
Agency Phone: (254) 741-1500
Agency Email: info@kellyrealtors.com
Agency Text: (254) 717-6447

4319 Fluvial Cir | MLS# 2016197
This property located at 4319 Fluvial Cir, San Antonio, TX 78223 is currently listed for rent with an asking price of $1,695 / Monthly. Fluvial Cir is located within the East Central ISD school district. Search San Antonio real estate on www.kellyrealtors.com today.