
BEDS3
BATHS2 full
SQUARE FEET2,008
MLS#21363532
STATUSActive
PROPERTY TYPEResidential - Single Family
SUBDIVISIONHarvest Run Ph 2
SCHOOLLewisville ISD
Property Description
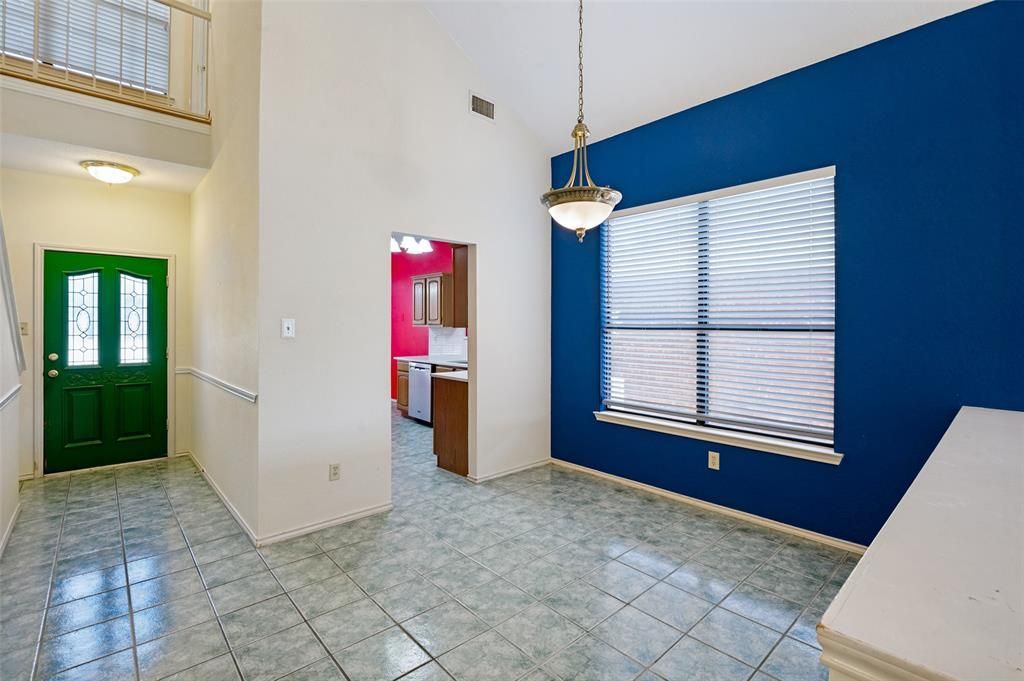
Welcome to this charming two-story brick home in Carrollton's desirable Harvest Run Arbor Creek area, offering a fantastic opportunity to create the home you've always envisioned. With 3 bedrooms, 2 full baths, an attached rear-entry garage accessed from the alley, and a thoughtfully designed floor plan, this home is full of potential. The main level features a spacious living room with soaring ceilings, a dining area, kitchen with breakfast nook, and a dedicated utility room. Upstairs, you'll find two secondary bedrooms, a full bath, and a versatile loft overlooking the living area and perfect for a home office, playroom, or second living space. The home is investor friendly, has great bones and an excellent layout, making it an ideal candidate for light cosmetic updates. Fresh paint throughout and a kitchen remodel or opening the kitchen to the living area could completely transform the space. Located in an established neighborhood near walking trails, parks, shopping, dining, and major commuter routes, this is a rare chance to personalize a home in a sought-after location. Bring your vision and make it your own! Investor Friendly.
Property Features
Property Type: Residential - Single Family
Cooling: Ceiling Fan(s), Central Air
Fireplaces: 1
Garage: 2 car attached
Heating: Electric
Home Style: Ranch
Lot Size: 0.09 Acres
Roof Type: Composition
Year Built: 1987
Amenities
Eat-in Kitchen
High Speed Internet Available
Feature Descriptions
Appliances: Dishwasher, Disposal
Days on Site: 2
Exterior: Aluminum Siding, Brick
Fencing: Wood
Fireplace: Gas Logs, Living Room
Flooring: Carpet, Tile, Wood
Laundry: Utility Room, Full Size W/D Area
Lot: Interior Lot
Parcel#: R107610
Parking: Driveway
Parking Notes: Driveway
Utilities: Alley, City Sewer, City Water, Electricity Connected
Local Schools
Elementary School: Indian Creek
School District: Lewisville ISD
Listed By / Shown By
Listed By
Agency Name: Elite Living Realty
Agency Contact: 214-725-3348
Agent Name: JoJo Garcia
Shown By
Agency Title: Kelly, Realtors
Agency Phone: (254) 741-1500
Agency Email: info@kellyrealtors.com
Agency Text: (254) 717-6447

Estimate Your Payment
Estimated Payment
$ 780.34 per month $689.93 Principal & Interest $0.00 Property Tax (data not provided by mls) $90.42 Homeowner's Insurance
4315 Harvest Hill Road | MLS# 21363532
This single family home located at 4315 Harvest Hill Road , Carrollton, TX 75010 is currently listed for sale with an asking price of $310,000. This property was built in 1987 and has 3 bedrooms and 2 full baths with 2008 sq. ft. Harvest Hill Road is located in the Harvest Run Ph 2 subdivision within the Lewisville ISD school district. Search Harvest Run Ph 2 real estate on www.kellyrealtors.com today.