
BEDS4
BATHS3 full
SQUARE FEET2,704
MLS#21349788
STATUSActive Option Contract
PROPERTY TYPEResidential - Single Family
SUBDIVISIONBent Tree West #1 Sec 2
SCHOOLPlano ISD
Property Description
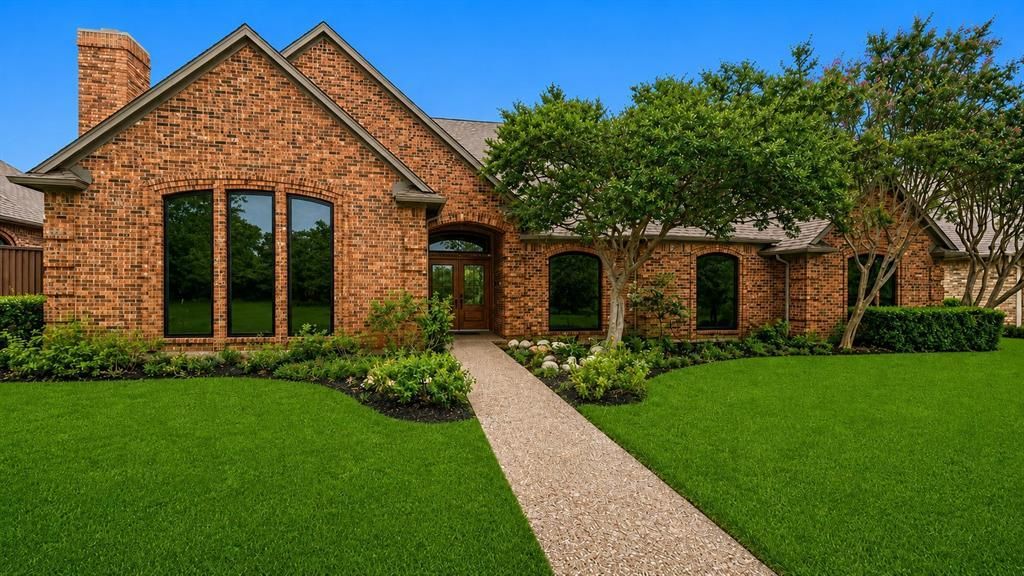
Welcome to this beautifully remodeled home in highly desirable Bent Tree West, ideally situated on a quiet cul-de-sac along a tree-lined street with mature landscaping and timeless curb appeal. Step inside to a light-filled, open floor plan featuring vaulted ceilings, new windows and hardwood flooring throughout, multiple living and dining areas, and custom built-ins. The spacious eat-in kitchen has been completely updated with quartz countertops, a gorgeous designer backsplash, stainless steel appliances, vent hood and new lighting throughout. The oversized primary suite offers a relaxing retreat with a beautifully updated private ensuite bath, featuring a freestanding soaking tub, separate walk-in shower, dual vanities, and a generous walk-in closet. Split secondary bedrooms provide flexibility for guests, a home office, or hobbies. Freshly painted inside and out, this home offers generous living space and a private backyard perfect for relaxing or entertaining. Conveniently located near shopping, dining, and top-rated Plano ISD schools, this beautifully updated Bent Tree West home is truly move-in ready.
Property Features
Property Type: Residential - Single Family
Cooling: Ceiling Fan(s), Central Air, Electric
Fireplaces: 2
Garage: 2 car attached
Heating: Central, Electric, Fireplace(s)
Home Style: Traditional
Lot Size: 0.26 Acres
Roof Type: Composition
Year Built: 1983
Amenities
Built-in Features
Cathedral Ceiling(s)
Chandelier
Decorative Lighting
Double Vanity
Eat-in Kitchen
Granite Counters
Open Floorplan
Paneling
Pantry
Sound System Wiring
Vaulted Ceiling(s)
Walk-In Closet(s)
Wet Bar
Feature Descriptions
Appliances: Commercial Grade Vent, Dishwasher, Disposal, Electric Oven, Electric Range, Microwave, Vented Exhaust Fan
Days on Site: 7
Exterior: Brick
Fencing: Privacy, Wood
Fireplace: Brick, Gas, Gas Logs, Gas Starter, Great Room, Living Room, Raised Hearth
Flooring: Carpet, Hardwood, Tile
Laundry: Electric Dryer Hookup, Utility Room, Full Size W/D Area, Dryer Hookup, Washer Hookup
Lot: Cul-De-Sac, Landscaped, Many Trees, Sprinkler System, Subdivision
Parcel#: R003600203601
Parking: Garage, Garage Door Opener, Garage Faces Rear, Garage Single Door, Golf Cart Garage, Oversized, Private, Side By Side
Parking Notes: Garage, Garage Door Opener, Garage Faces Rear, Garage
Patio/Porch: Covered, Patio
Utilities: City Sewer, City Water, Curbs, Electricity Connected, Individual Gas Meter, Individual Water Meter, Sidewalk
Local Schools
Elementary School: Mitchell
School District: Plano ISD
Listed By / Shown By
Listed By
Agency Name: Fathom Realty
Agency Contact: 888-455-6040
Agent Name: Colleen Pullen
Shown By
Agency Title: Kelly, Realtors
Agency Phone: (254) 741-1500
Agency Email: info@kellyrealtors.com
Agency Text: (254) 717-6447

Estimate Your Payment
Estimated Payment
$ 2,089.30 per month $1,847.22 Principal & Interest $0.00 Property Tax (data not provided by mls) $242.08 Homeowner's Insurance
4314 Brooktree Lane | MLS# 21349788
This single family home located at 4314 Brooktree Lane, Dallas, TX 75287 is currently listed for sale with an asking price of $830,000. This property was built in 1983 and has 4 bedrooms and 3 full baths with 2704 sq. ft. Brooktree Lane is located in the Bent Tree West #1 Sec 2 subdivision within the Plano ISD school district. Search Bent Tree West #1 Sec 2 real estate on www.kellyrealtors.com today.