
BEDS4
BATHS2 full 1 partial
SQUARE FEET2,495
MLS#21324314
STATUSActive
PROPERTY TYPEResidential - Single Family
SUBDIVISIONWestside Preserve Sec 1a
SCHOOLMidlothian ISD
Property Description
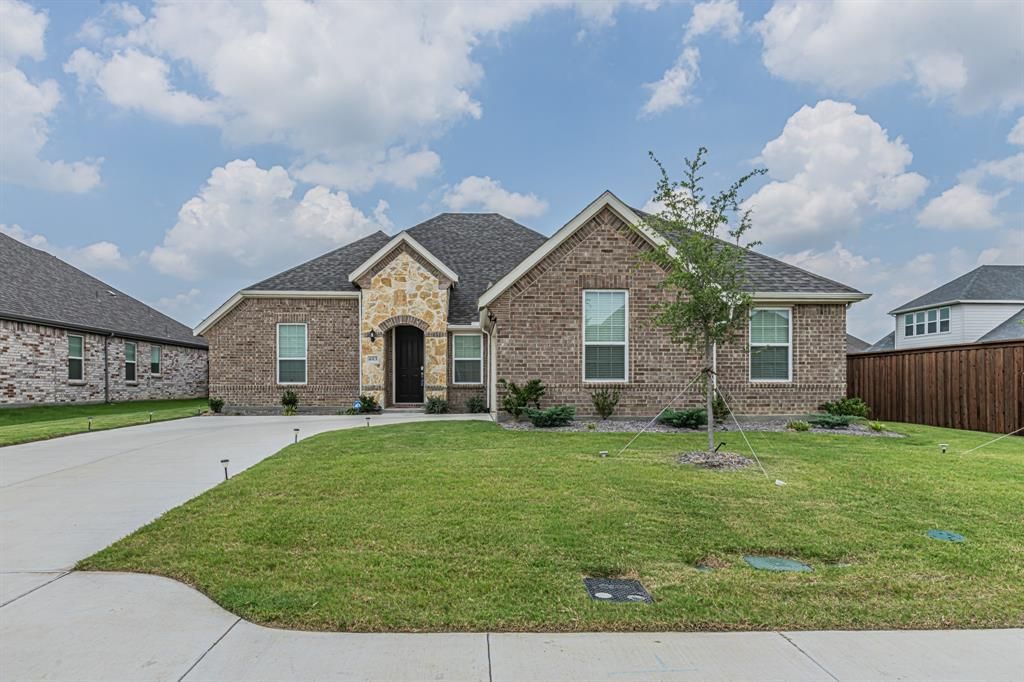
2024 construction home in Midlothian, where modern finishes, open concept living, and a thoughtful floor plan come together to create the perfect place to call home. Featuring 4 bedrooms, 2.5 bathrooms, 2 living areas, a dedicated office or flex room, and an open concept floor plan. The home offers LVP flooring, ceramic tile, carpet, and a tankless water heater. The front of the home includes a secondary living area with built in shelving and a private office or flex room with a half bath. The dining area easily accommodates a full size dining table while remaining open to the kitchen and main living room. The kitchen features a large island with space for bar seating, granite countertops, stainless steel appliances, a gas cooktop, gas oven, built in microwave, farmhouse sink, and pantry. The main living room overlooks the backyard and provides access to the enclosed patio. The split bedroom layout separates the primary suite from the secondary bedrooms. The primary bedroom includes an ensuite bath with dual sinks, a separate shower, garden tub, and a large walk in closet. Three additional bedrooms are located on the opposite side of the home and share a full hall bath. The laundry room has plenty of space for full size washer and dryer. Step outside to enjoy the enclosed patio and generous backyard with plenty of room for pets, play, gardening, or creating your own outdoor oasis. Modern style, flexible living spaces, and move in ready home!
Property Features
Property Type: Residential - Single Family
Cooling: Ceiling Fan(s), Central Air, Electric
Garage: 2 car attached
Heating: Central, Natural Gas
Lot Size: 0.19 Acres
Roof Type: Composition
Year Built: 2024
Amenities
Cable TV Available
High Speed Internet Available
Kitchen Island
Open Floorplan
Pantry
Walk-In Closet(s)
Covered Patio/Porch
Rain Gutters
Feature Descriptions
Appliances: Dishwasher, Disposal, Electric Water Heater, Gas Cooktop, Gas Oven, Microwave, Tankless Water Heater
Days on Site: 15
Exterior: Brick, Rock/Stone
Fencing: Wood
Flooring: Carpet, Ceramic Tile, Luxury Vinyl Plank
Green Features: HVAC, Insulation, Thermostat, Waterheater, Windows
HOA Fee: 1200/ Annually
Laundry: Utility Room, Full Size W/D Area, Dryer Hookup, Washer Hookup
Lot: Few Trees, Interior Lot, Landscaped, Sprinkler System
Parcel#: 304303
Parking: Garage, Garage Faces Side, Garage Single Door
Parking Notes: Garage, Garage Faces Side, Garage Single Door
Patio/Porch: Covered, Enclosed, Patio
Utilities: City Sewer, City Water
Window: Window Coverings
Room Sizes
Living Room: 11.00 x 13.00 Level - 1
Office: 10.00 x 11.00 Level - 1
Dining Room: 10.00 x 10.00 Level - 1
Kitchen: 19.00 x 17.00 Level - 1
Family Room: 17.00 x 16.00 Level - 1
Bedroom-Primary: 14.00 x 15.00 Level - 1
Bath-Primary: 9.00 x 12.00 Level - 1
Bedroom: 12.00 x 12.00 Level - 1
Bedroom: 11.00 x 11.00 Level - 1
Bedroom: 11.00 x 11.00 Level - 1
Utility Room: 9.00 x 6.00 Level - 1
Local Schools
Elementary School: Vitovsky
School District: Midlothian ISD
Listed By / Shown By
Listed By
Agency Name: TDT Realtors
Agency Contact: 817-239-0038
Agent Name: Eric Torres
Shown By
Agency Title: Kelly, Realtors
Agency Phone: (254) 741-1500
Agency Email: info@kellyrealtors.com
Agency Text: (254) 717-6447

Estimate Your Payment
Estimated Payment
$ 1,120.17 per month $990.38 Principal & Interest $0.00 Property Tax (data not provided by mls) $129.79 Homeowner's Insurance
4313 Knight Street | MLS# 21324314
This single family home located at 4313 Knight Street, Midlothian, TX 76065 is currently listed for sale with an asking price of $445,000. This property was built in 2024 and has 4 bedrooms and 2 full and 1 partial baths with 2495 sq. ft. Knight Street is located in the Westside Preserve Sec 1a subdivision within the Midlothian ISD school district. Search Westside Preserve Sec 1a real estate on www.kellyrealtors.com today.