
BEDS4
BATHS3 full
SQUARE FEET2,605
MLS#21366794
STATUSActive
PROPERTY TYPEResidential - Single Family
SUBDIVISIONCountry Brook Section One
SCHOOLPlano ISD
Property Description
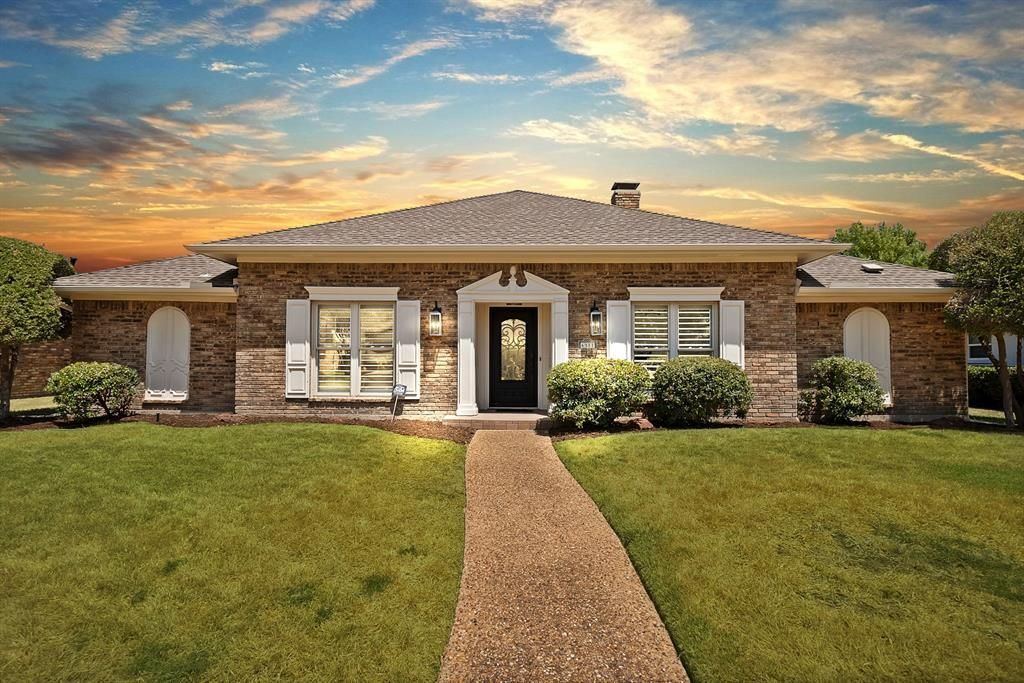
Beautifully updated home in the sought-after Country Brook community, thoughtfully enhanced with extensive renovations completed over the last 3 years. A custom powder-coated iron front entry door welcomes you into a home featuring prefinished hardwood flooring throughout the main living areas and bedrooms, plantation shutters, updated window treatments and custom built-in closet shelving and drawers. The renovated kitchen showcases new cabinetry, countertops, sink and faucet, along with a new dishwasher, microwave, range and disposal, with gas available for the range if desired. The home offers custom lighting, upgraded ceiling fans with light kits, a new 50-gallon interior water heater and professionally cleaned HVAC ducts. The primary bath has been beautifully renovated with updated cabinetry and a custom shower glass enclosure. The rear bath was expanded and renovated to accommodate Bedroom to Study. Additional improvements include a custom barn door with glass shower enclosure, double exterior doors with glass inserts, shiplap wall finishes, an extended driveway carport cover, and an enclosed patio area connected to the living room featuring four exterior patio doors with window inserts. The patio transition was leveled to create a seamless connection with the home. This thoughtfully improved property offers an exceptional combination of character, functionality and extensive recent updates.
Property Features
Property Type: Residential - Single Family
Cooling: Ceiling Fan(s), Central Air, Electric
Fireplaces: 1
Garage: 2 car attached
Heating: Central, Fireplace(s), Natural Gas
Home Style: Traditional
Lot Size: 0.20 Acres
Roof Type: Composition, Shingle
Year Built: 1981
Amenities
Built-in Features
Cable TV Available
Decorative Lighting
Eat-in Kitchen
High Speed Internet Available
Pantry
Walk-In Closet(s)
Feature Descriptions
Appliances: Dishwasher, Disposal, Dryer, Ice Maker, Microwave, Double Oven, Refrigerator, Vented Exhaust Fan, Washer
Community Features: Fishing, Jogging Path/Bike Path, Park, Other
Days on Site: 61
Exterior: Brick, Wood
Fencing: Back Yard, Privacy, Wood
Fireplace: Living Room
Flooring: Carpet, Ceramic Tile, Hardwood
Green Features: 12 inch+ Attic Insulation
HOA Fee: 660/ Annually
Laundry: Utility Room, Full Size W/D Area
Parcel#: R-0096-018-0140-1
Parking: Additional Parking, Carport, Garage Door Opener, Garage Faces Rear
Parking Notes: Additional Parking, Carport, Garage Door Opener, Gara
Patio/Porch: Rear Porch, Other
Utilities: Cable Available, City Sewer, City Water, Curbs, Electricity Available, Individual Gas Meter, Individual Water Meter, Natural Gas Available, Sidewalk
Window: Shutters, Skylights(s), Window Coverings
Local Schools
Elementary School: Mitchell
School District: Plano ISD
Listed By / Shown By
Listed By
Agency Name: Monument Realty
Agency Contact: 469-422-1544
Agent Name: Dawn Hershberger
Shown By
Agency Title: Kelly, Realtors
Agency Phone: (254) 741-1500
Agency Email: info@kellyrealtors.com
Agency Text: (254) 717-6447

Estimate Your Payment
Estimated Payment
$ 1,885.41 per month $1,666.95 Principal & Interest $0.00 Property Tax (data not provided by mls) $218.46 Homeowner's Insurance
4311 Firebrick Lane | MLS# 21366794
This single family home located at 4311 Firebrick Lane, Dallas, TX 75287 is currently listed for sale with an asking price of $749,000. This property was built in 1981 and has 4 bedrooms and 3 full baths with 2605 sq. ft. Firebrick Lane is located in the Country Brook Section One subdivision within the Plano ISD school district. Search Country Brook Section One real estate on www.kellyrealtors.com today.