
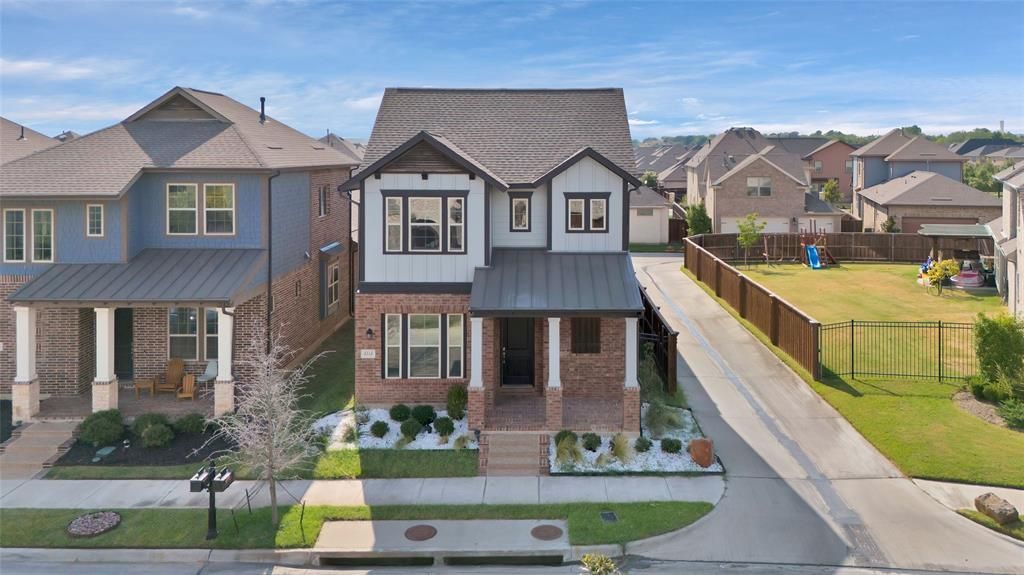
BEDS3
BATHS2 full 1 partial
SQUARE FEET2,200
MLS#21332824
STATUSActive
PROPERTY TYPEResidential - Single Family
SUBDIVISIONViridian Village 2a
SCHOOLHurst-Euless-Bedford ISD
Property Description
Welcome to this beautifully maintained 3-bedroom, 2.5-bath home in the highly desirable Viridian master-planned community. Featuring an open-concept layout, this home offers a stylish kitchen with granite countertops, a large island, stainless steel appliances, a gas cooktop, and a walk-in pantry, all flowing seamlessly into the living and dining areas.Enjoy a spacious primary suite, two additional bedrooms, and a rear-entry two-car garage. Residents have access to Viridian's exceptional amenities, including resort-style pools, lakes, walking and biking trails, parks, tennis and pickleball courts, and more. Conveniently located near DFW Airport, Highway 360, I-30, AT&T Stadium, Globe Life Field, shopping, dining, and entertainment.
Property Features
Property Type: Residential - Single Family
Cooling: Attic Fan, Ceiling Fan(s), Central Air, Electric, Zone
Garage: 2 car attached
Heating: Central, Natural Gas, Zoned
Home Style: Traditional
Lot Size: 0.10 Acres
Roof Type: Composition
Year Built: 2019
Amenities
Cable TV Available
Decorative Lighting
High Speed Internet Available
Covered Patio/Porch
Rain Gutters
Feature Descriptions
Appliances: Dishwasher, Disposal, Gas Range, Gas Water Heater, Microwave, Double Oven, Plumbed For Gas in Kitchen
Community Features: Club House, Community Pool, Community Sprinkler, Jogging Path/Bike Path, Lake, Park, Playground, Tennis Court(s)
Exterior: Block, Rock/Stone
Fencing: Wood
Flooring: Carpet, Ceramic Tile, Wood
HOA Fee: 950/ Annually
Lot: Few Trees, Interior Lot, Landscaped, Sprinkler System, Subdivision
Lot Dimensions: 35x123
Parcel#: 42226471
Parking: Alley Access, Garage Faces Rear
Parking Notes: Alley Access, Garage Faces Rear
Patio/Porch: Covered
Swimming Pool: Yes
Utilities: City Sewer, City Water, Community Mailbox, Underground Utilities
Local Schools
Elementary School: Viridian
School District: Hurst-Euless-Bedford ISD
Listed By / Shown By
Listed By
Agency Name: eXp Realty LLC
Agency Contact: 210-999-9874
Agent Name: Yaser Alsabti
Shown By
Agency Title: Kelly, Realtors
Agency Phone: (254) 741-1500
Agency Email: info@kellyrealtors.com
Agency Text: (254) 717-6447

Estimate Your Payment
Estimated Payment
$ 1,296.38 per month $1,146.17 Principal & Interest $0.00 Property Tax (data not provided by mls) $150.21 Homeowner's Insurance
4310 Indigo Lark Lane | MLS# 21332824
This single family home located at 4310 Indigo Lark Lane, Arlington, TX 76005 is currently listed for sale with an asking price of $515,000. This property was built in 2019 and has 3 bedrooms and 2 full and 1 partial baths with 2200 sq. ft. Indigo Lark Lane is located in the Viridian Village 2a subdivision within the Hurst-Euless-Bedford ISD school district. Search Viridian Village 2a real estate on www.kellyrealtors.com today.