
BEDS4
BATHS2 full
SQUARE FEET1,947
MLS#1994344
STATUSActive
PROPERTY TYPERental - Single Family
SUBDIVISIONSOUTHTON LAKE
SCHOOLEast Central ISD
Property Description
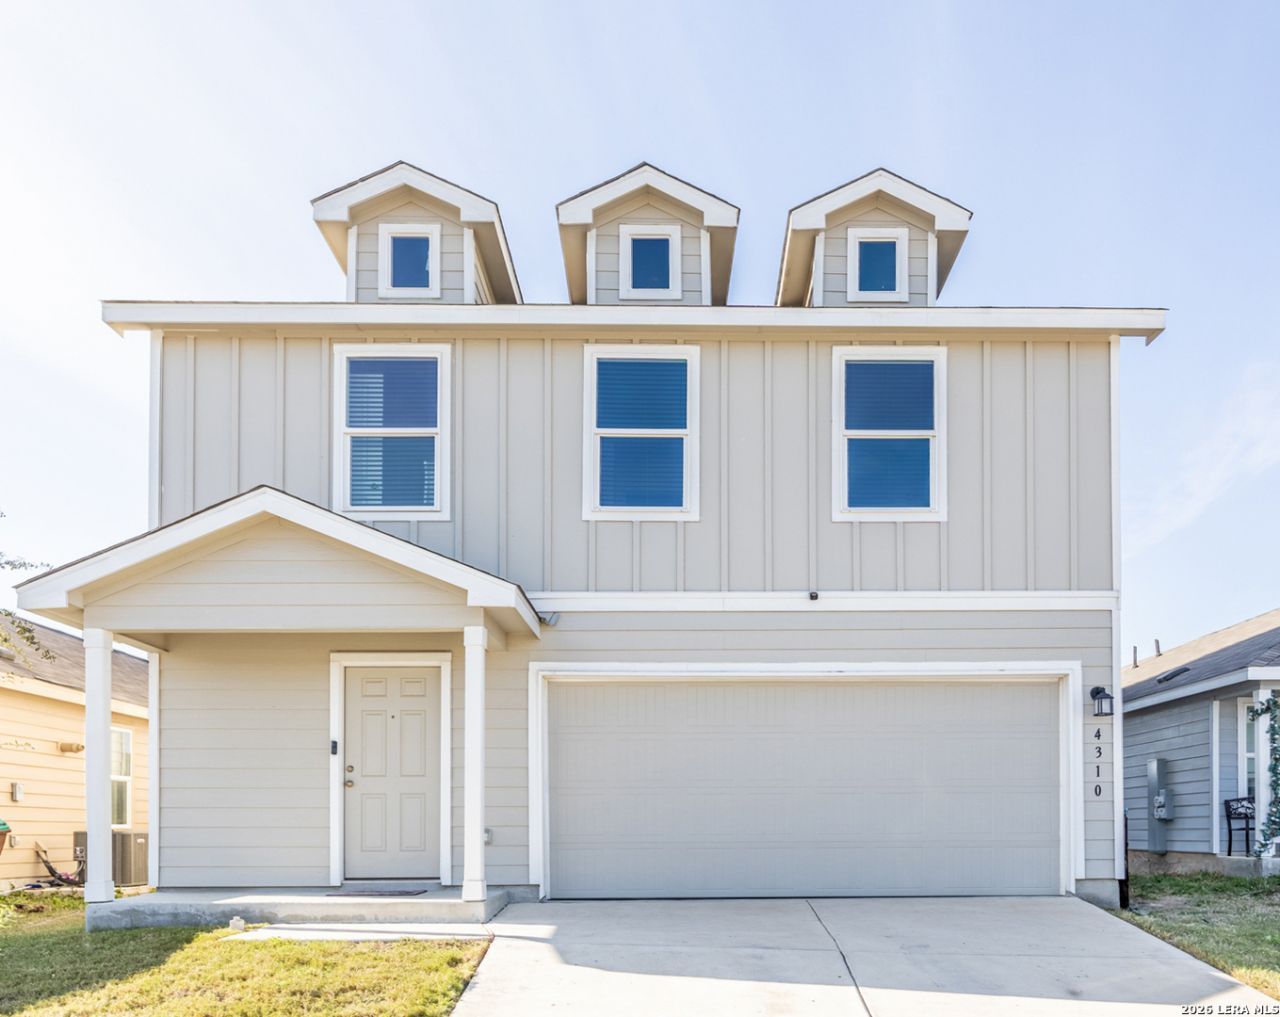
Available Immediately! Additional showing options are available! Encounter your dream living space at 4310 Fluvial Circle, San Antonio, where comfort and style merge seamlessly. This charming 4-bedroom home invites you in with its expansive 1,950 sq. ft. of thoughtfully designed interior space. The home boasts two full bathrooms and a convenient half bath, providing ample facilities for all your needs. The open layout of the living areas creates a warm and welcoming atmosphere perfect for gatherings or cozy nights. Each bedroom is generously sized, offering flexibility for home offices or creative spaces. The kitchen is a blank canvas, ready for your culinary adventures and meals. Step outside and envision transforming the yard into your personal haven for relaxation and play. Dont miss the chance to make this rental your new home. Pets allowed, 0-25 lbs. Security deposit required. Schedule a showing today! Guidance on emotional support animals, service animals, or large breed animals is found in the screening criteria document. Approved applicants have the option to borrow Security Deposit funds at lease signing.
Property Features
Property Type: Rental - Single Family
Cooling: One Central
Fuel Type: Electric, Natural Gas
Heating: Central
Home Style: Two Story
Lot Size: 0.11 Acres
Year Built: 2022
Feature Descriptions
Builder Name: UNKNOWN
Days on Site: 32
Inclusions: Washer, Dryer, Stove/Range, Dishwasher
Interior: One Living Area, Breakfast Bar, Loft, Utility Room Inside, Open Floor Plan, Laundry Upper Level, Walk in Closets
Miscellaneous: Broker-Manager, As-Is
Neighborhood Amenities: None
Parking: Two Car Garage
Pool/Spa: None
Type: Single Family Detached
Water/Sewer: Water System, Sewer System
Windows: None Remain
Room Sizes
Bedroom 2: 12 X 10
Bedroom 3: 12 X 12
Bedroom 4: 12 X 12
Kitchen: 10 X 9
Dining Room: 12 X 11
Family Room: 16 X 20
Loft: 16 X 12
Local Schools
High School: East Central
Middle School: Legacy
Elementary School: Highland Forest
School District: East Central ISD
Listed By / Shown By
Listed By
Agency Name: RentWerx San Antonio
Agency Phone: (210) 497-8686
Shown By
Agency Title: Kelly, Realtors
Agency Phone: (254) 741-1500
Agency Email: info@kellyrealtors.com
Agency Text: (254) 717-6447

4310 Fluvial Cir | MLS# 1994344
This property located at 4310 Fluvial Cir, San Antonio, TX 78223 is currently listed for rent with an asking price of $1,800 / Monthly. Fluvial Cir is located within the East Central ISD school district. Search San Antonio real estate on www.kellyrealtors.com today.