
BEDS4
BATHS3 full 1 partial
SQUARE FEET3,026
MLS#1991974
STATUSPending
PROPERTY TYPEResidential - Single Family
SUBDIVISIONCOMAL TRACE
SCHOOLComal
Property Description
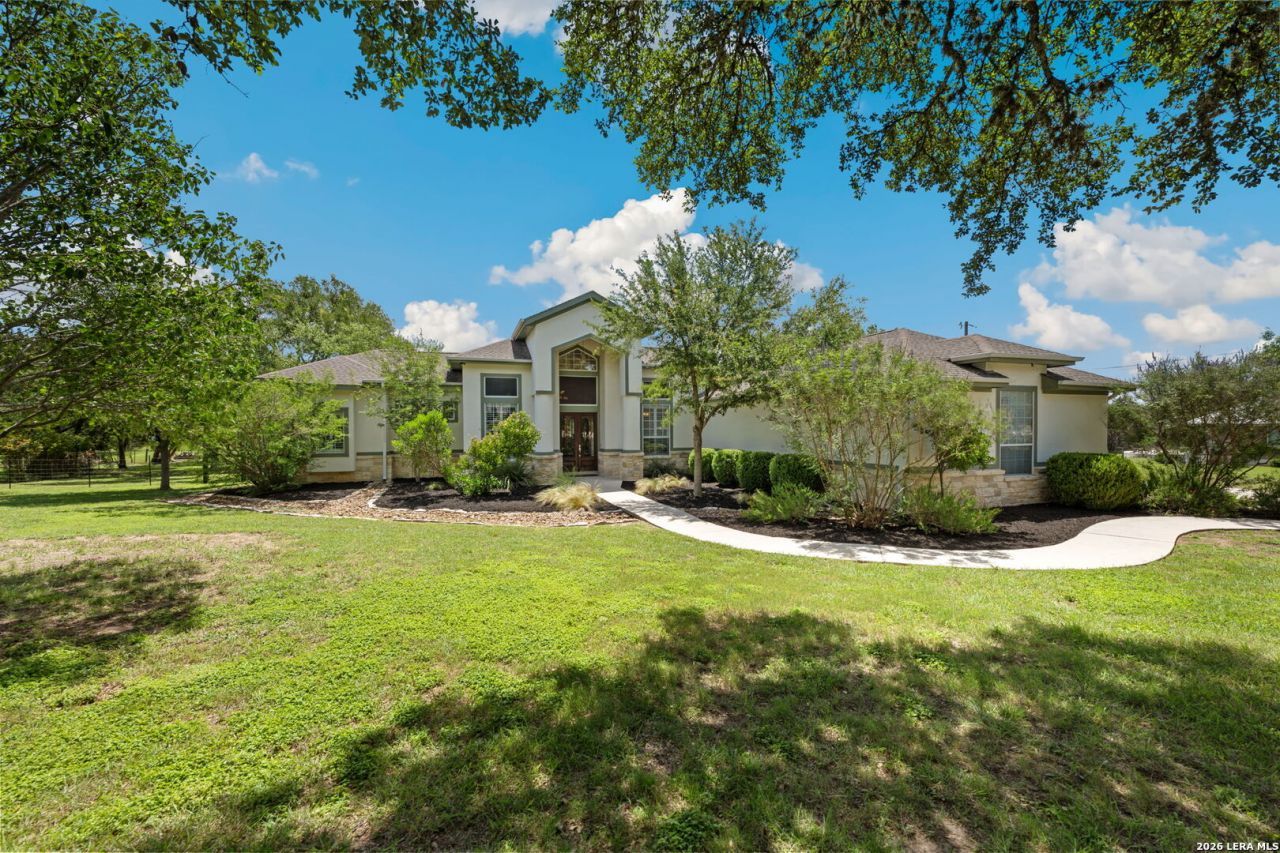
Nestled on 1.44 serene acres in The Heights of Comal Trace, this stunning one-story custom home offers the perfect blend of luxury, comfort, and functionality. Featuring new wood floors, custom shutters, high-end finishes and an ideal open-concept layout, this home was designed for both everyday living and entertaining. The gourmet kitchen is a true centerpiece with custom cabinetry, granite countertops, gas cooking, built-in stainless steel appliances, a coffee bar, and a cocktail bar with prep space. It opens seamlessly to the spacious living room with a gas fireplace and easy access to the covered patio. The private master suite offers outdoor access, a spa-inspired bath with an oversized walk-in shower, soaking tub, coffee bar, and an impressive walk-in closet. A bright sunroom provides additional living space/office space/flex room options and overlooks the mature trees and backyard oasis. Outdoor entertaining is effortless with a built-in grill, wood-burning fireplace, and plenty of room to gather with family and friends. Two secondary bedrooms share a Jack-and-Jill bath, while a fourth bedroom has its own private bath. Experience peaceful Hill Country living with exceptional indoor and outdoor spaces-ready to enjoy this summer! Minutes from 46/281, you have all the conveniences youll need for shopping and commuting.
Property Features
Property Type: Residential - Single Family
Cooling: Two Central
Fuel Type: Electric
Heating: Central,2 Units
Home Style: One Story, Ranch, Traditional
Lot Size: 1.44 Acres
Roof Type: Composition
Stories: 1.0
Taxes: $12,240
Year Built: 2008
Feature Descriptions
Accessibility: No Steps Down, Level Lot, Level Drive, No Stairs, First Floor Bath, Full Bath/Bed on 1st Flr, First Floor Bedroom, Stall Shower
Builder Name: Bellamy Custom
Days on Site: 32
Energy Efficient: Programmable Thermostat, Double Pane Windows, Ceiling Fans
Exterior: Patio Slab, Covered Patio, Bar-B-Que Pit/Grill, Double Pane Windows, Has Gutters, Mature Trees
Exterior: 4 Sides Masonry, Stone/Rock, Stucco
Flooring: Carpeting, Ceramic Tile
Foundation: Slab
Hoa Fee: 500/Annually
HOA Mandatory: Yes
HOA Name: COMAL TRACE
Improvements: Street Paved, County Road
Inclusions: Ceiling Fans, Chandelier, Washer Connection, Dryer Connection, Cook Top, Built-In Oven, Microwave Oven, Gas Grill, Refrigerator, Disposal, Dishwasher, Water Softener (owned), Smoke Alarm, Security System (Owned), Gas Water Heater, Garage Door Opener, Plumb for Water Soft
Interior: One Living Area, Separate Dining Room, Eat-In Kitchen, Two Eating Areas, Island Kitchen, Breakfast Bar, Walk-In Pantry, Study/Library, Florida Room, Utility Room Inside,1st Floor Lvl/No Steps, High Ceilings, Open Floor Plan, Cable TV Available, High Speed Internet, Laundry Main Level, Laundry Room, Walk in Closets
Lot: County VIew,1 - 2 Acres, Mature Trees (ext feat)
Miscellaneous: No City Tax
Multiple HOA: No
Neighborhood Amenities: Park/Playground, Sports Court
Parking: Three Car Garage, Attached, Side Entry
Pool/Spa: None
Security: yes
Supplier - Electric: PEC
Supplier - Garbage: Tiger
Supplier - Gas: Propane
Supplier - Sewer: Septic
Supplier - Water: Glad Blanco
Tax By Multiple Counties: No
Type: Single Family Detached
Water/Sewer: Water System, Aerobic Septic, Co-op Water
Windows: All Remain
Room Sizes
Bedroom 2: 11 X 10
Bedroom 3: 12 X 11
Bedroom 4: 12 X 11
Kitchen: 10 X 15
Dining Room: 10 X 12
Living Room: 21 X 17
Utility Room: 11 X 6
Study/Office: 10 X 10
Sun Room: 18 X 13
Local Schools
High School: Smithson Valley
Middle School: Smithson Valley
Elementary School: Bill Brown
School District: Comal
Listed By / Shown By
Listed By
Agency Name: Wellstone Properties
Agency Phone: (830) 252-9393
Shown By
Agency Title: Kelly, Realtors
Agency Phone: (254) 741-1500
Agency Email: info@kellyrealtors.com
Agency Text: (254) 717-6447

Estimate Your Payment
Estimated Payment
$ 3,031.27 per month $1,778.23 Principal & Interest $1,020.00 Property Tax $233.04 Homeowner's Insurance
431 Comal Run | MLS# 1991974
This single family home located at 431 Comal Run, Bulverde, TX 78163 is currently listed for sale with an asking price of $799,000. This property was built in 2008 and has 4 bedrooms and 3 full and 1 partial baths with 3026 sq. ft. Comal Run is located in the COMAL TRACE subdivision within the Comal school district. Search COMAL TRACE real estate on www.kellyrealtors.com today.