
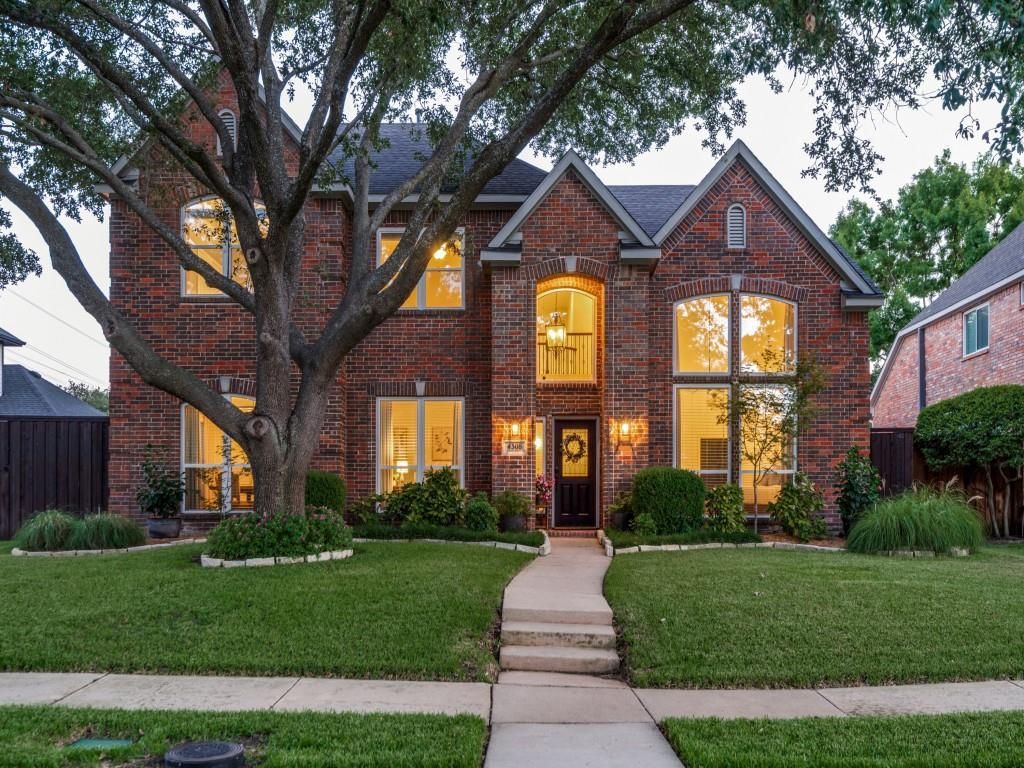
BEDS4
BATHS3 full 1 partial
SQUARE FEET3,057
MLS#21373614
STATUSActive
PROPERTY TYPEResidential - Single Family
SUBDIVISIONPreston Crest
SCHOOLPlano ISD
Property Description
Move-in ready with a resort-style backyard and an unbeatable location! This stunning home is just minutes from the shopping, dining and entertainment of Legacy West and a short walk to highly rated PISD schools serving grades K–10. Beautifully refreshed with all-new windows, brand-new carpet, fresh interior and exterior paint, updated lighting throughout, and a fully remodeled primary bath. All bathrooms are updated with new quartz countertops and faucets, while the kitchen boasts new quartz countertops and backsplash. The professionally landscaped front yard welcomes you home, while the private resort-style backyard features a heated pool and spa, two patios with cabanas, generous grassy area, electric sliding privacy gate and board-on-board privacy fence. Move-in ready and truly a must-see!
Property Features
Property Type: Residential - Single Family
Cooling: Central Air, Electric, ENERGY STAR Qualified Equipme
Fireplaces: 1
Garage: 2 car attached
Heating: Central, Fireplace(s), Natural Gas
Home Style: Contemporary/Modern, Traditional
Lot Size: 0.18 Acres
Roof Type: Composition
Year Built: 1992
Amenities
Built-in Features
Cable TV Available
Chandelier
Decorative Lighting
Double Vanity
Eat-in Kitchen
Granite Counters
High Speed Internet Available
Kitchen Island
Open Floorplan
Pantry
Vaulted Ceiling(s)
Walk-In Closet(s)
Covered Patio/Porch
Lighting
Private Yard
Feature Descriptions
Appliances: Dishwasher, Disposal, Electric Cooktop, Electric Oven, Microwave, Vented Exhaust Fan
Community Features: Curbs, Greenbelt, Jogging Path/Bike Path
Days on Site: 3
Exterior: Brick
Fencing: Back Yard, Wood
Fireplace: Brick, Family Room, Gas, Gas Logs
Flooring: Carpet, Ceramic Tile, Hardwood
Laundry: Electric Dryer Hookup, Utility Room, Full Size W/D Area, Washer Hookup
Lot: Interior Lot, Landscaped, Level, Lrg. Backyard Grass, Sprinkler System, Subdivision
Parcel#: R256700B00701
Parking: Additional Parking, Alley Access, Electric Gate, Epoxy Flooring, Garage, Garage Door Opener, Garage Double Door, Garage Faces Rear
Parking Notes: Additional Parking, Alley Access, Electric Gate, Epox
Patio/Porch: Covered, Patio, Rear Porch
Pool: Cabana, Fenced, Gunite, Heated, In Ground, Outdoor Pool, Pool Sweep, Pool/Spa Combo, Private, Pump
Swimming Pool: Yes
Utilities: City Sewer, City Water, Concrete, Curbs, Electricity Available, Electricity Connected, Individual Gas Meter, Individual Water Meter, Natural Gas Available, Phone Available, Sewer Available, Underground Utilities
Window: Window Coverings
Room Sizes
Bedroom-Primary: 15.00 x 14.00 Level - 1
Bath-Primary: 13.00 x 8.00 Level - 1
Bedroom: 10.00 x 13.00 Level - 2
Bedroom: 11.00 x 11.00 Level - 2
Bedroom: 11.00 x 11.00 Level - 2
Family Room: 17.00 x 17.00 Level - 1
Bath-Half: 5.00 x 5.00 Level - 1
Kitchen: 16.00 x 13.00 Level - 1
Utility Room: 7.00 x 5.00 Level - 1
Living Room: 13.00 x 11.00 Level - 1
Game Room: 12.00 x 12.00 Level - 2
Dining Room: 13.00 x 12.00 Level - 1
Breakfast Room: 9.00 x 10.00 Level - 1
Local Schools
Elementary School: Gulledge
School District: Plano ISD
Listed By / Shown By
Listed By
Agency Name: Creekview Realty
Agency Contact: 214-696-4663
Agent Name: John Prell
Shown By
Agency Title: Kelly, Realtors
Agency Phone: (254) 741-1500
Agency Email: info@kellyrealtors.com
Agency Text: (254) 717-6447

Estimate Your Payment
Estimated Payment
$ 1,734.37 per month $1,533.42 Principal & Interest $0.00 Property Tax (data not provided by mls) $200.96 Homeowner's Insurance
4308 Echo Bluff Drive | MLS# 21373614
This single family home located at 4308 Echo Bluff Drive, Plano, TX 75024 is currently listed for sale with an asking price of $689,000. This property was built in 1992 and has 4 bedrooms and 3 full and 1 partial baths with 3057 sq. ft. Echo Bluff Drive is located in the Preston Crest subdivision within the Plano ISD school district. Search Preston Crest real estate on www.kellyrealtors.com today.