
BEDS3
BATHS2 full
SQUARE FEET1,757
MLS#2004878
STATUSActive
PROPERTY TYPERental - Single Family
SUBDIVISIONWOODS OF SHAVANO
SCHOOLNorthside
Property Description
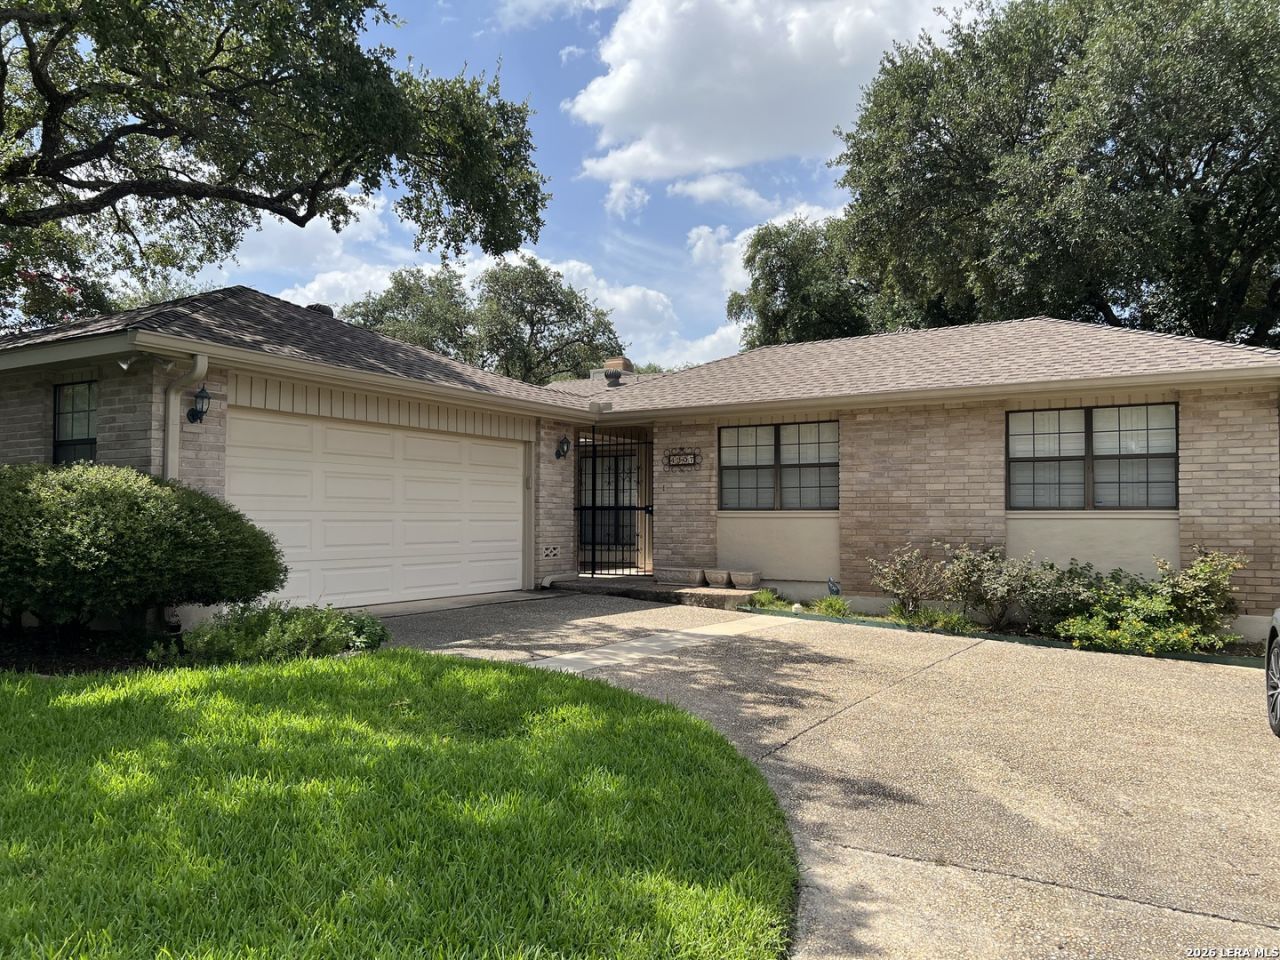
Gorgeous well maintained property with plantation shutters is available for lease. This split master plan has 3 bedrooms, 2 full bathrooms with two eating areas and living area with gas fireplace. French doors lead you out to the covered deck in the back yard with manicured landscaping. Flex space off the kitchen can be breakfast nook for morning coffee and has French doors leading to the front courtyard deck. The home is adorned with recently installed luxury vinyl plank flooring (LVP) in common areas as well as bedrooms. The house has been recently painted inside and out. Lawn Maintenance is included with the rent and is owner managed. Pest control has been completed but will be at the tenants expense moving forward. Security set up/monitoring is also a tenants expense. HOA is NOT mandatory; however, Neighborhood Amenities can be utilized through registration with HOA at tenants expense. **NO PETS** Furnishings and decor is not included.
Property Features
Property Type: Rental - Single Family
Cooling: One Central
Fenced: Yes
Fuel Type: Natural Gas
Heating: Central
Home Style: One Story
Lot Size: 0.15 Acres
Roof Type: Composition
Year Built: 1983
Feature Descriptions
Builder Name: Unknown
Days on Site: 58
Exterior: Brick
Exterior: Covered Patio, Deck/Balcony, Privacy Fence, Sprinkler System, Double Pane Windows, Decorative Bars, Has Gutters, Mature Trees
Fireplace: One, Living Room
Foundation: Slab
Inclusions: Ceiling Fans, Chandelier, Washer Connection, Dryer Connection, Microwave Oven, Stove/Range, Refrigerator, Disposal, Dishwasher, Ice Maker Connection, Smoke Alarm, Security System (Owned), Pre-Wired for Security, Gas Water Heater, Garage Door Opener, Carbon Monoxide Dete
Interior: One Living Area, Separate Dining Room, Two Eating Areas, Utility Area in Garage, High Ceilings, Open Floor Plan, Skylights, Cable TV Available, High Speed Internet, Laundry in Garage, Telephone, Walk in Closets
Lot: Zero Lot Line, Mature Trees (ext feat)
Lot Dimensions: 60 x 110
Miscellaneous: Owner-Manager, City Bus, As-Is
Neighborhood Amenities: Pool, Near Shopping
Parking: Two Car Garage, Attached, Side Entry
Pool/Spa: None
Security: yes
Supplier - Electric: CPS
Supplier - Garbage: CITY
Supplier - Gas: CPS
Supplier - Sewer: SAWS
Supplier - Water: SAWS
Type: Single Family Detached
Water/Sewer: Water System, Sewer System
Windows: Some Remain
Room Sizes
Bedroom 2: 10 X 11
Bedroom 3: 10 X 13
Kitchen: 9 X 12
Breakfast Room: 9 X 10
Dining Room: 9 X 12
Living Room: 12 X 19
Utility Room: 5 X 6
E X try: 4 X 8
Local Schools
High School: Clark
Middle School: Rawlinson
Elementary School: Locke Hill
School District: Northside
Listed By / Shown By
Listed By
Agency Name: Realty Executives Of S.A.
Agency Phone: (210) 493-0020
Shown By
Agency Title: Kelly, Realtors
Agency Phone: (254) 741-1500
Agency Email: info@kellyrealtors.com
Agency Text: (254) 717-6447

4307 Shavano Woods St | MLS# 2004878
This property located at 4307 Shavano Woods St, San Antonio, TX 78249 is currently listed for rent with an asking price of $2,425 / Monthly. Shavano Woods St is located within the Northside school district. Search San Antonio real estate on www.kellyrealtors.com today.