
BEDS2
BATHS1 full
SQUARE FEET2,444
MLS#2022388
STATUSActive
PROPERTY TYPEResidential - Single Family
SUBDIVISIONRICE ROAD
SCHOOLSan Antonio ISD
Property Description
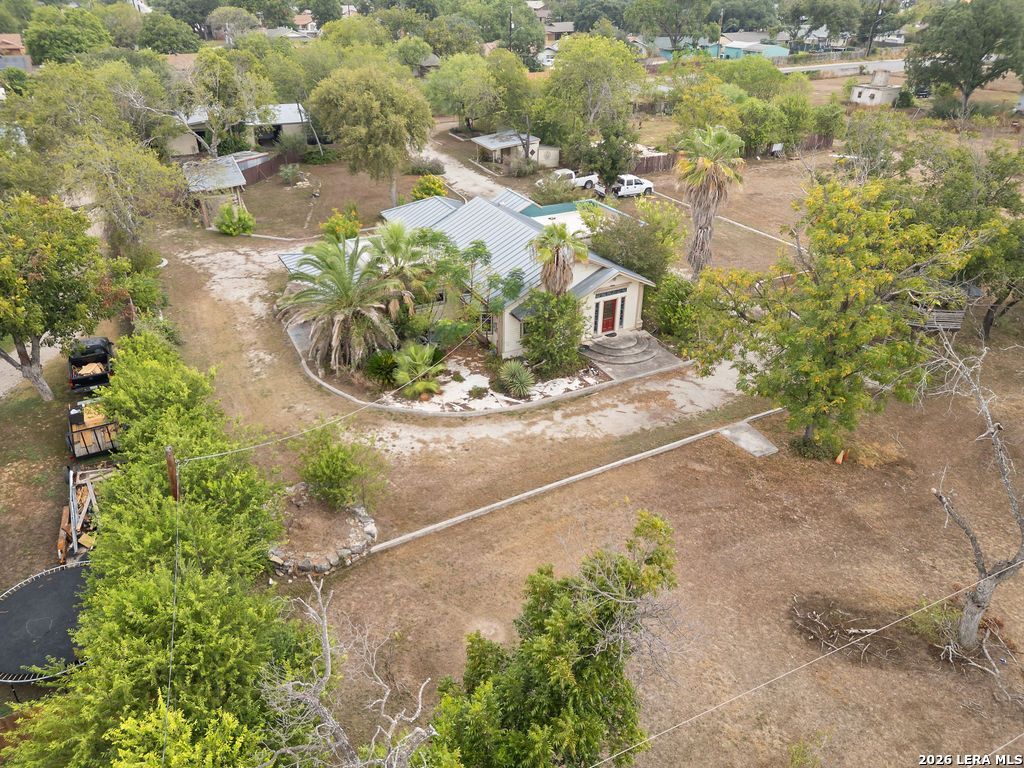
Welcome home to a truly unique property where charm, space, and opportunity come together! Sitting on approximately 1.11 acre, this beautiful home offers 2,400+ square feet of living space filled with character, including gorgeous hardwood floors, crown molding, and timeless details throughout. Outside, the possibilities continue. The property features a detached shed, a covered patio with electricity. Perfect for family barbecues, gatherings, and entertaining and an impressive 1,700+ square foot workshop that is sure to catch the eye of business owners, hobbyists, contractors, or anyone needing substantial workspace and storage. The spacious circle driveway provides plenty of parking and easy access throughout the property, making it ideal for visitors, trailers, equipment, or company vehicles. Properties like this dont come along often, offering the rare combination of a charming home, expansive lot, abundant parking, and a massive workshop-all in one place. This is more than a home; its a property with possibilities. Come see it for yourself!
Property Features
Property Type: Residential - Single Family
Cooling: One Central
Fenced: Yes
Fuel Type: Electric
Heating: Central
Home Style: One Story, Historic/Older, Traditional
Lot Size: 1.11 Acres
Roof Type: Metal
Stories: 1.0
Taxes: $6,187
Year Built: 1947
Feature Descriptions
Accessibility: Level Lot, Level Drive, First Floor Bath, Full Bath/Bed on 1st Flr, First Floor Bedroom
Builder Name: UNKNOWN
Days on Site: 18
Exterior: Siding
Exterior: Covered Patio, Privacy Fence, Chain Link Fence, Wrought Iron Fence, Storage Building/Shed, Mature Trees, Workshop
Flooring: Ceramic Tile, Wood
HOA Mandatory: No
Improvements: Street Paved, Sidewalks, Streetlights
Inclusions: Ceiling Fans, Cook Top, Custom Cabinets, City Garbage service
Interior: Separate Dining Room, Eat-In Kitchen, Two Eating Areas, Breakfast Bar, Study/Library, Utility Room Inside,1st Floor Lvl/No Steps, All Bedrooms Downstairs
Lot: 1 - 2 Acres
Lot Dimensions: 143 x 338
Neighborhood Amenities: None
Parking: None/Not Applicable
Pool/Spa: None
Tax By Multiple Counties: No
Type: Single Family Detached
Water/Sewer: Water System, Sewer System, City
Windows: Some Remain
Room Sizes
Bedroom 2: 13 X 11
Kitchen: 15 X 16
Breakfast Room: 15 X 8
Dining Room: 13 X 16
Living Room: 13 X 18
Sun Room: 16 X 9
Local Schools
High School: Sam Houston
Middle School: Martin Luther King
Elementary School: Martin Luther King
School District: San Antonio ISD
Listed By / Shown By
Listed By
Agency Name: 1st Choice Realty Group
Agency Phone: (210) 313-5554
Shown By
Agency Title: Kelly, Realtors
Agency Phone: (254) 741-1500
Agency Email: info@kellyrealtors.com
Agency Text: (254) 717-6447

Estimate Your Payment
Estimated Payment
$ 1,170.06 per month $578.65 Principal & Interest $515.58 Property Tax $75.83 Homeowner's Insurance
4307 N Hein Rd | MLS# 2022388
This single family home located at 4307 N Hein Rd, San Antonio, TX 78220 is currently listed for sale with an asking price of $260,000. This property was built in 1947 and has 2 bedrooms and 1 full baths with 2444 sq. ft. N Hein Rd is located in the RICE ROAD subdivision within the San Antonio ISD school district. Search RICE ROAD real estate on www.kellyrealtors.com today.