
BEDS4
BATHS2 full
SQUARE FEET2,428
MLS#21351174
STATUSActive
PROPERTY TYPEResidential - Single Family
SUBDIVISIONHuntwick Add
SCHOOLArlington ISD
Property Description
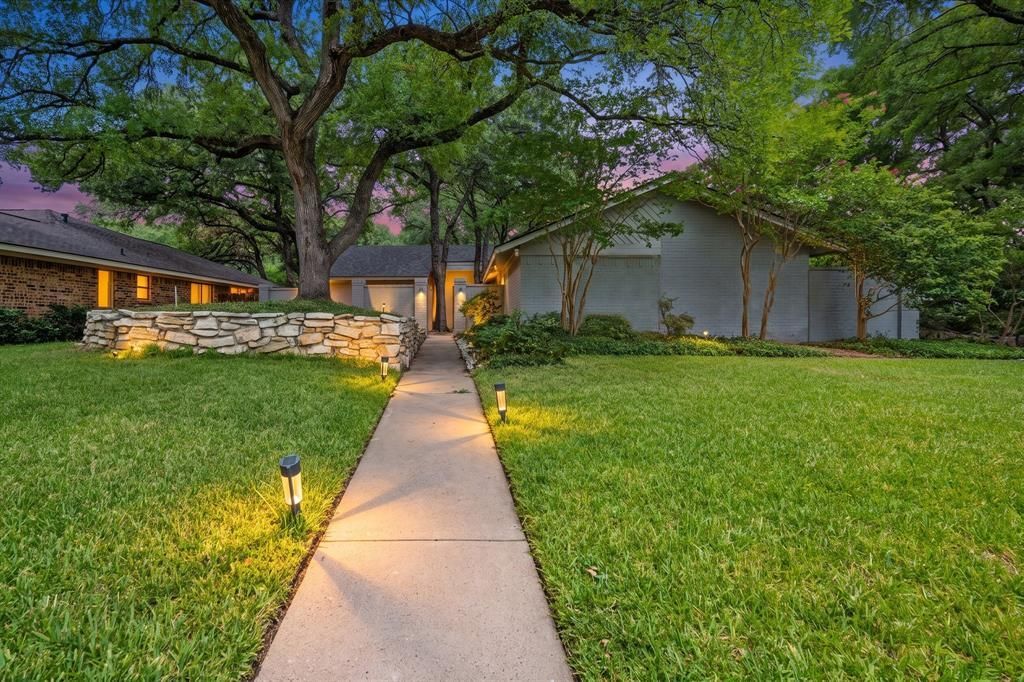
Location, Location, Location! This is your opportunity to snag an amazing one-third of an acre property within walking distance to Young Jr. High and Martin HS! In addition, it offers quick and easy freeway access for commuters, and convenience to all your favorite grocery stores and restaurants. You still have plenty of time to enjoy the pool this summer while you entertain on your sprawling back deck. This stunning home has 4 bedrooms, two dining areas, and two living spaces. Plenty of room for an office, play space, gaming room, or all three! The back yard has a designated space for a fire pit, lots of shade, and a deck that's accessible from several rooms in the house because it runs the full length of the back of the house! All 4 bedrooms are spacious and the double oven in the kitchen is a host's dream. The floor to ceiling fireplace is wood burning and makes a dramatic impact under the vaulted and beamed ceiling. The second living room is currently being used as an office and has a wood planked vaulted ceiling that's a show stopper, plus has amazing views of the back yard. Bonus: The roof was replaced in June 2026! Come see your dream home today!
Property Features
Property Type: Residential - Single Family
Cooling: Central Air, Electric
Fireplaces: 1
Garage: 2 car attached
Heating: Central, Fireplace(s), Natural Gas
Home Style: Mid-Century Modern, Traditional
Lot Size: 0.37 Acres
Roof Type: Composition
Year Built: 1975
Amenities
Cable TV Available
Vaulted Ceiling(s)
Feature Descriptions
Appliances: Dishwasher, Disposal, Electric Cooktop, Electric Oven
Days on Site: 1
Exclusions: Security system; Mounted TV's (mounts will stay)
Exterior: Brick
Fireplace: Wood Burning
Flooring: Laminate, Luxury Vinyl Plank, Tile
Laundry: Electric Dryer Hookup, Utility Room, Washer Hookup
Lot: Lrg. Backyard Grass, Sprinkler System
Lot Dimensions: 85x176x196x87
Parcel#: 01376829
Parking: Driveway, Garage Double Door, Garage Faces Side
Parking Notes: Driveway, Garage Double Door, Garage Faces Side
Patio/Porch: Deck
Pool: Gunite, In Ground
Swimming Pool: Yes
Utilities: City Sewer, City Water, Curbs, Electricity Connected, Individual Gas Meter, Individual Water Meter, Natural Gas Available
Local Schools
Elementary School: Dunn
School District: Arlington ISD
Listed By / Shown By
Listed By
Agency Name: Point Realty
Agency Contact: 817-779-3253
Agent Name: JP Briere
Shown By
Agency Title: Kelly, Realtors
Agency Phone: (254) 741-1500
Agency Email: info@kellyrealtors.com
Agency Text: (254) 717-6447

Estimate Your Payment
Estimated Payment
$ 1,082.41 per month $956.99 Principal & Interest $0.00 Property Tax (data not provided by mls) $125.42 Homeowner's Insurance
4303 Steeplechase Trail | MLS# 21351174
This single family home located at 4303 Steeplechase Trail, Arlington, TX 76016 is currently listed for sale with an asking price of $430,000. This property was built in 1975 and has 4 bedrooms and 2 full baths with 2428 sq. ft. Steeplechase Trail is located in the Huntwick Add subdivision within the Arlington ISD school district. Search Huntwick Add real estate on www.kellyrealtors.com today.