
BEDS3
BATHS2 full 1 partial
SQUARE FEET2,424
MLS#1994715
STATUSPending
PROPERTY TYPEResidential - Single Family
SUBDIVISIONWOODLAKE PARK
SCHOOLJudson
Property Description
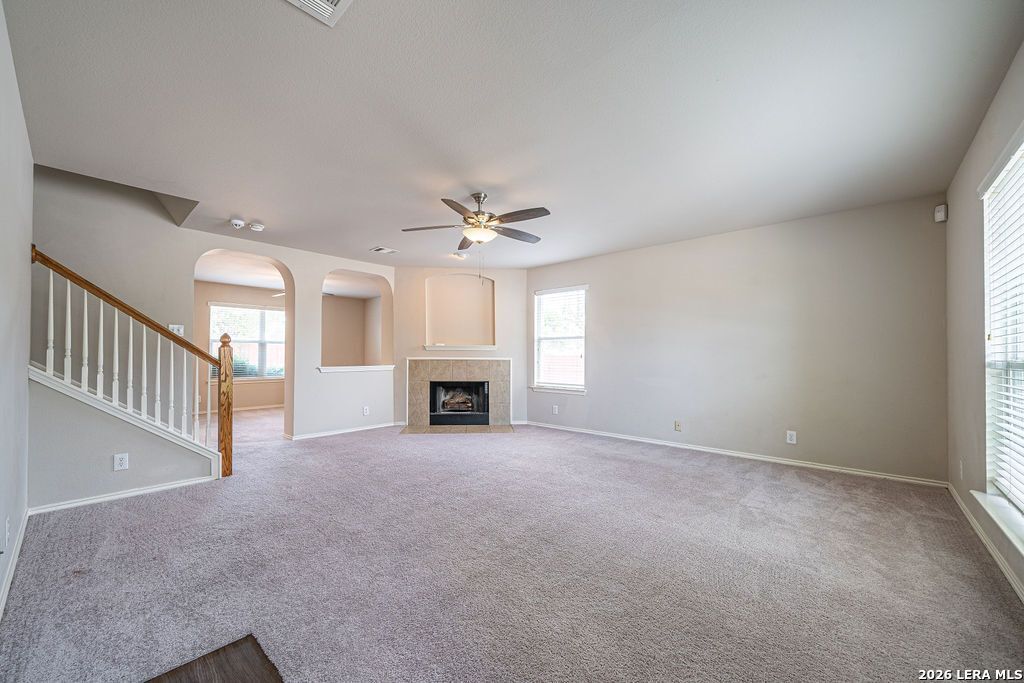
RARE GATED COMMUNITY! Spacious charmer in Woodlake Park seeks new owner! This cozy two story layout features a bright living room with a cozy fireplace, a formal dining area, and a breakfast nook off the kitchen. Upstairs offers a versatile loft/lounge and a private primary suite with a walkin closet. Enjoy the patio and generous backyard with mature trees, perfect for relaxing or entertaining. Conveniently located near Randolph AFB, shopping, dining, and major highways. Schools are zoned in Judson ISD with award winning academic and athletic programs to give children the edge to succeed. Dont delay, schedule your visit today... will not last.
Property Features
Property Type: Residential - Single Family
Cooling: One Central
Fenced: Yes
Fireplaces: 1
Fuel Type: Electric
Heating: Central
Home Style: Two Story, Traditional
Lot Size: 0.17 Acres
Roof Type: Composition
Stories: 2.0
Taxes: $5,593
Year Built: 2003
Feature Descriptions
Builder Name: unknown
Currenty Leased: No
Days on Site: 30
Energy Efficient: Smart Electric Meter, Programmable Thermostat, Double Pane Windows, Low E Windows, Ceiling Fans
Exterior: Covered Patio, Privacy Fence, Double Pane Windows
Exterior: Brick, Wood, Siding
Fireplace: One, Living Room
Flooring: Carpeting, Vinyl
Foundation: Slab
Green Features: Drought Tolerant Plants, Low Flow Commode
Hoa Fee: 95/Quarterly
HOA Mandatory: Yes
HOA Name: THE GREENS AT GREATER WOODLAKE HOA
Improvements: Street Paved, Curbs, Street Gutters, Sidewalks, Streetlights
Inclusions: Ceiling Fans, Washer Connection, Dryer Connection, Stove/Range, Disposal, Dishwasher, Smoke Alarm, Garage Door Opener
Interior: One Living Area, Separate Dining Room, Eat-In Kitchen, Breakfast Bar, Walk-In Pantry, Game Room, Utility Room Inside, All Bedrooms Upstairs, High Ceilings
Miscellaneous: None/not applicable
Multiple HOA: No
Neighborhood Amenities: Controlled Access, Pool, Clubhouse, Park/Playground
Parking: Two Car Garage
Pool/Spa: None
Supplier - Electric: cps
Supplier - Garbage: city
Supplier - Gas: cps
Supplier - Water: saws
Tax By Multiple Counties: No
Type: Single Family Detached
Water/Sewer: Water System
Windows: All Remain
Room Sizes
Bedroom 2: 16 X 13
Bedroom 3: 13 X 12
Kitchen: 13 X 12
Breakfast Room: 9 X 11
Dining Room: 13 X 11
Living Room: 20 X 18
Utility Room: 8 X 8
Game Room: 13 X 13
Local Schools
High School: Wagner
Middle School: Metzger
Elementary School: Woodlake
School District: Judson
Listed By / Shown By
Listed By
Agency Name: Jason Mitchell Real Estate Tex
Agency Phone: (210) 379-9207
Shown By
Agency Title: Kelly, Realtors
Agency Phone: (254) 741-1500
Agency Email: info@kellyrealtors.com
Agency Text: (254) 717-6447

Estimate Your Payment
Estimated Payment
$ 1,092.87 per month $554.17 Principal & Interest $466.08 Property Tax $72.63 Homeowner's Insurance
4302 Somerville Bay | MLS# 1994715
This single family home located at 4302 Somerville Bay, San Antonio, TX 78244 is currently listed for sale with an asking price of $249,000. This property was built in 2003 and has 3 bedrooms and 2 full and 1 partial baths with 2424 sq. ft. Somerville Bay is located in the WOODLAKE PARK subdivision within the Judson school district. Search WOODLAKE PARK real estate on www.kellyrealtors.com today.