
BEDS3
BATHS2 full 1 partial
SQUARE FEET2,570
MLS#21315038
STATUSActive
PROPERTY TYPEResidential - Single Family
SUBDIVISIONRolling Hills Estate Arlington
SCHOOLArlington ISD
Property Description
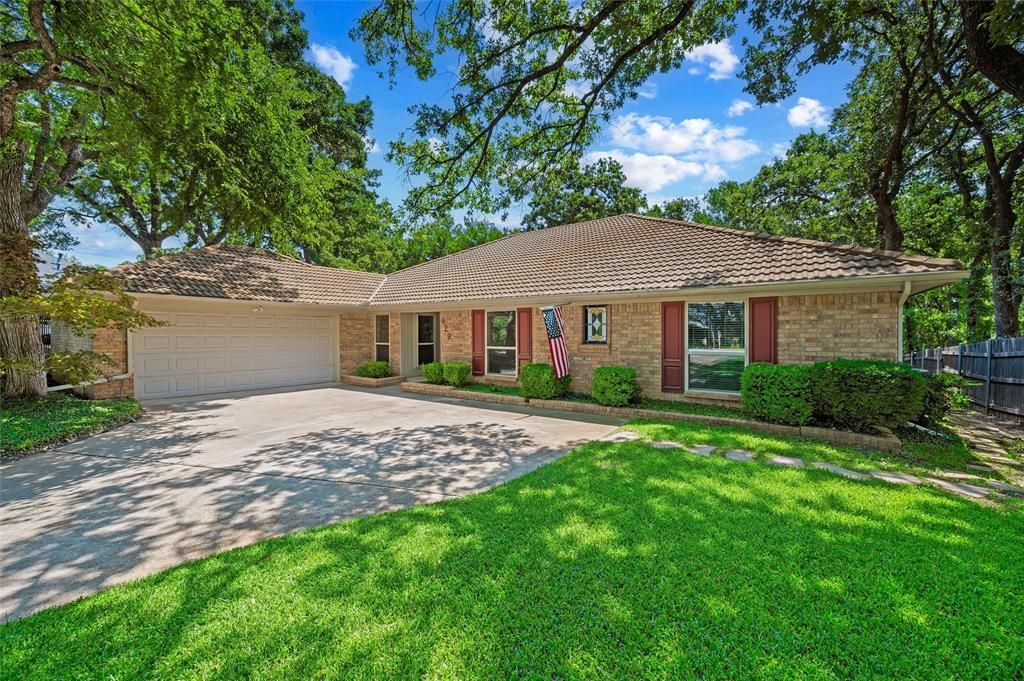
This beautiful one-story home sits on a lushly landscaped interior lot, offering both charm and privacy. Inside, you’ll find spacious living areas, wood floors, and a fresh painted interior that's light and bright. The kitchen stands out with granite countertops, updated appliances, and generous workspace—perfect for cooking, hosting, and everyday living. The primary suite is a true retreat, featuring quartz countertops, double vanities, a freshly tiled walk-in shower, and his-and-her walk-in closets. The home features an oversized laundry room that provides extra storage and space for a second refrigerator. Step outside to a relaxing rear deck, ideal for unwinding in the evenings or entertaining friends in a peaceful outdoor setting.
Property Features
Property Type: Residential - Single Family
Cooling: Ceiling Fan(s), Central Air
Fireplaces: 1
Garage: 2 car attached
Heating: Central, Natural Gas
Home Style: Traditional
Lot Size: 0.18 Acres
Roof Type: Spanish Tile
Year Built: 1978
Amenities
Cable TV Available
Chandelier
Granite Counters
Vaulted Ceiling(s)
Feature Descriptions
Appliances: Dishwasher, Disposal, Electric Cooktop, Electric Oven, Gas Water Heater, Microwave, Vented Exhaust Fan
Days on Site: 17
Exterior: Brick
Fireplace: Gas Logs
Flooring: Brick/Adobe, Carpet, Hardwood
Laundry: Electric Dryer Hookup, Utility Room, Full Size W/D Area, Washer Hookup
Lot: Few Trees, Interior Lot, Landscaped
Parcel#: 02494965
Parking: Garage, Garage Door Opener, Garage Faces Front, Garage Single Door, Oversized
Parking Notes: Garage, Garage Door Opener, Garage Faces Front, Garag
Patio/Porch: Deck
Utilities: Cable Available, City Sewer, City Water
Room Sizes
Kitchen: 15.00 x 13.00 Level - 1
Dining Room: 17.00 x 12.00 Level - 1
Breakfast Room: 11.00 x 10.00 Level - 1
Living Room: 26.00 x 17.00 Level - 1
Local Schools
Elementary School: Sherrod
School District: Arlington ISD
Listed By / Shown By
Listed By
Agency Name: ARC Realty DFW
Agency Contact: 817-609-4115
Agent Name: Kelly Lewis
Shown By
Agency Title: Kelly, Realtors
Agency Phone: (254) 741-1500
Agency Email: info@kellyrealtors.com
Agency Text: (254) 717-6447

Estimate Your Payment
Estimated Payment
$ 1,082.16 per month $956.77 Principal & Interest $0.00 Property Tax (data not provided by mls) $125.39 Homeowner's Insurance
429 Rolling Hills Trail | MLS# 21315038
This single family home located at 429 Rolling Hills Trail, Arlington, TX 76011 is currently listed for sale with an asking price of $429,900. This property was built in 1978 and has 3 bedrooms and 2 full and 1 partial baths with 2570 sq. ft. Rolling Hills Trail is located in the Rolling Hills Estate Arlington subdivision within the Arlington ISD school district. Search Rolling Hills Estate Arlington real estate on www.kellyrealtors.com today.