
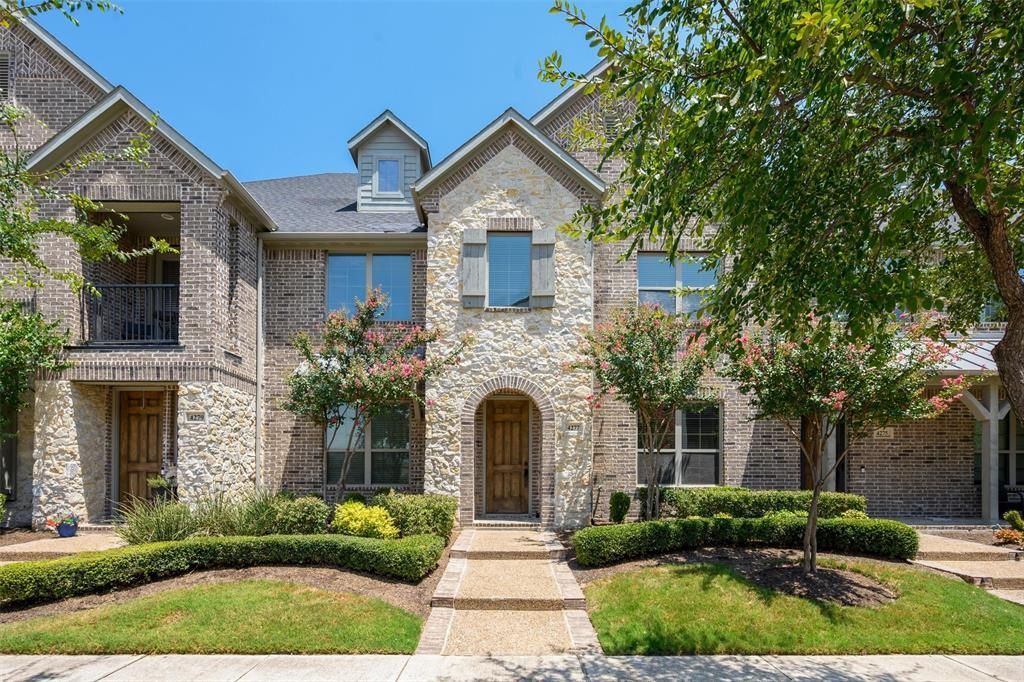
BEDS3
BATHS2 full 1 partial
SQUARE FEET1,690
MLS#21350213
STATUSActive
PROPERTY TYPEResidential - Townhouse
SUBDIVISIONViridian Village 1g
SCHOOLHurst-Euless-Bedford ISD
Property Description
Welcome to this beautifully refreshed 3-bedroom, 2.5-bath townhome in Arlington, offering a bright, open, and inviting layout in a convenient location. Fresh paint and new flooring throughout give the home a clean, updated feel, while the shingles were replaced last year for added peace of mind. The spacious living room flows seamlessly into the kitchen, creating an open and airy space that’s perfect for everyday living and entertaining. All three bedrooms offer great-sized rooms with plenty of space to relax and unwind. Enjoy the convenience of easy access to Collins Street, with a fire department located within the neighborhood for added peace of mind. Ideally situated near Lake Viridian, this home offers a great combination of comfort, convenience, and location. Come see all this lovely townhome has to offer!
Property Features
Property Type: Residential - Townhouse
Cooling: Ceiling Fan(s), Central Air, Electric
Garage: 2 car attached
Heating: Central, Electric
Lot Size: 0.05 Acres
Roof Type: Shingle
Year Built: 2018
Amenities
Granite Counters
High Speed Internet Available
Kitchen Island
Open Floorplan
Pantry
Vaulted Ceiling(s)
Walk-In Closet(s)
Covered Patio/Porch
Feature Descriptions
Appliances: Built-in Gas Range, Dishwasher, Disposal, Gas Oven, Gas Range, Ice Maker, Microwave, Plumbed For Gas in Kitchen
Community Features: Club House, Community Pool, Fishing, Jogging Path/Bike Path, Lake, Park, Playground, Tennis Court(s)
Days on Site: 74
Exclusions: TV and wall mount, wall art, shelves in garage
Exterior: Brick
Fencing: Metal
Flooring: Wood
HOA Fee: 1260/ Quarterly
Laundry: Electric Dryer Hookup, Utility Room, Full Size W/D Area, Washer Hookup
Lot: Landscaped
Parcel#: 42207914
Parking: Alley Access, Garage Single Door, Private
Parking Notes: Alley Access, Garage Single Door, Private
Swimming Pool: Yes
Utilities: City Sewer, City Water, Community Mailbox, Electricity Available, Individual Gas Meter, Individual Water Meter
Room Sizes
Living Room: 17.00 x 14.00 Level - 1
Kitchen: 14.00 x 12.00 Level - 1
Bath-Half: 5.00 x 4.00 Level - 1
Bedroom-Primary: 14.00 x 14.00 Level - 2
Bath-Primary: 10.00 x 10.00 Level - 2
Bedroom: 10.00 x 15.00 Level - 2
Bedroom: 10.00 x 11.00 Level - 2
Bath-Full: 5.00 x 8.00 Level - 2
Local Schools
Elementary School: Viridian
School District: Hurst-Euless-Bedford ISD
Listed By / Shown By
Listed By
Agency Name: Real Broker, LLC
Agency Contact: 682-730-6373
Agent Name: Mike Dennis
Shown By
Agency Title: Kelly, Realtors
Agency Phone: (254) 741-1500
Agency Email: info@kellyrealtors.com
Agency Text: (254) 717-6447

Estimate Your Payment
Estimated Payment
$ 878.51 per month $776.72 Principal & Interest $0.00 Property Tax (data not provided by mls) $101.79 Homeowner's Insurance
4277 Snow Goose Trail | MLS# 21350213
This townhouse located at 4277 Snow Goose Trail, Arlington, TX 76005 is currently listed for sale with an asking price of $349,000. This property was built in 2018 and has 3 bedrooms and 2 full and 1 partial baths with 1690 sq. ft. Snow Goose Trail is located in the Viridian Village 1g subdivision within the Hurst-Euless-Bedford ISD school district. Search Viridian Village 1g real estate on www.kellyrealtors.com today.