
BEDS2
BATHS2 full 1 partial
SQUARE FEET1,526
MLS#21408368
STATUSActive
PROPERTY TYPEResidential - Townhouse
SUBDIVISIONViridian Village 1g
SCHOOLHurst-Euless-Bedford ISD
Property Description
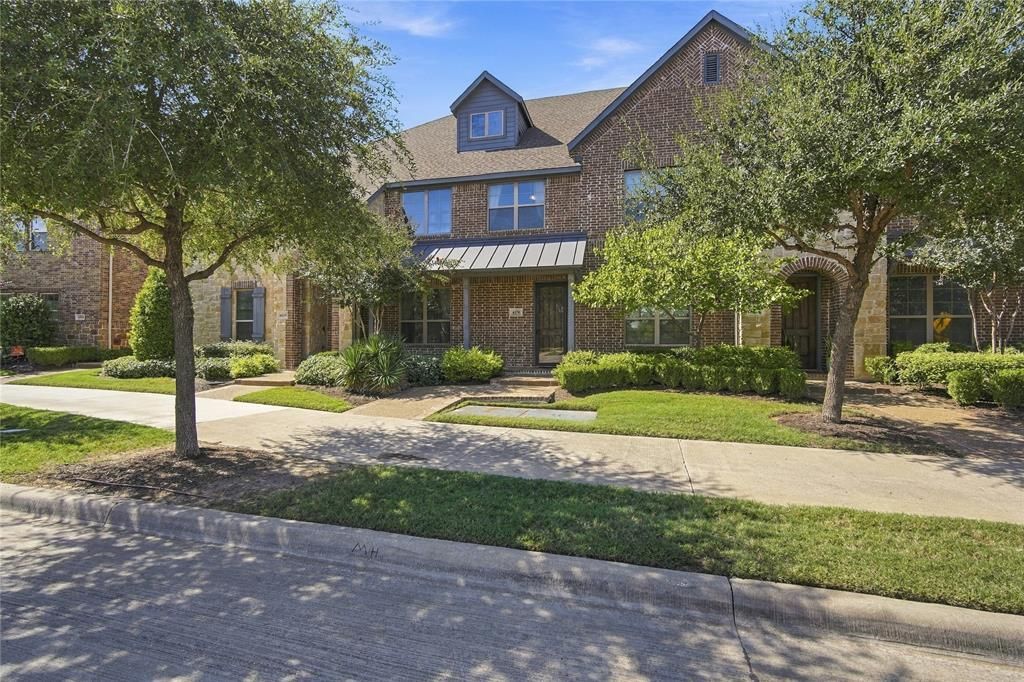
Welcome home! This turn-key ready 2 bedroom, 2.5 bath townhome offers comfort, convenience, and a lifestyle that's hard to beat.A charming covered front porch greets you at the door, the perfect spot for morning coffee or evening conversation. Inside, you'll find a thoughtfully designed layout with two private bedroom suites and a convenient powder room for guests. Beyond your front door, the community delivers an incredible array of amenities: Miles of scenic walking and biking trails, on-site elementary school, community pools, tennis and pickleball courts, event centers for gatherings and celebrations, sailing center for time on the water.Whether you're a first-time buyer, downsizer, or investor, this home pairs easy living with a vibrant, active community. Schedule your showing today!
Property Features
Property Type: Residential - Townhouse
Cooling: Ceiling Fan(s), Central Air, Electric
Garage: 2 car attached
Heating: Central, Natural Gas
Home Style: Traditional
Lot Size: 0.06 Acres
Roof Type: Composition
Year Built: 2018
Amenities
High Speed Internet Available
Pantry
Walk-In Closet(s)
Feature Descriptions
Appliances: Dishwasher, Disposal, Dryer, Gas Range, Gas Water Heater, Microwave, Convection Oven, Refrigerator, Vented Exhaust Fan, Washer
Days on Site: 1
Exterior: Brick, Fiber Cement, Radiant Barrier, Stone Veneer
Fencing: None
Flooring: Carpet, Ceramic Tile
Green Features: 12 inch+ Attic Insulation, HVAC, Insulation, Thermostat, Windows
HOA Fee: 1290/ Quarterly
Parcel#: 42207981
Parking: Garage, Garage Door Opener, Garage Faces Rear, Inside Entrance, Kitchen Level
Parking Notes: Garage, Garage Door Opener, Garage Faces Rear, Inside
Patio/Porch: Covered, Front Porch
Utilities: Alley, Cable Available, City Sewer, City Water, Curbs, Electricity Connected, Phone Available, Sidewalk
Room Sizes
Bedroom-Primary: 14.00 x 14.00 Level - 2
Bedroom: 14.00 x 11.00 Level - 1
Local Schools
Elementary School: Viridian
School District: Hurst-Euless-Bedford ISD
Listed By / Shown By
Listed By
Agency Name: JPAR - Central Metro
Agency Contact: 972-836-9295
Agent Name: Erin Noblitt
Shown By
Agency Title: Kelly, Realtors
Agency Phone: (254) 741-1500
Agency Email: info@kellyrealtors.com
Agency Text: (254) 717-6447

Estimate Your Payment
Estimated Payment
$ 853.34 per month $754.47 Principal & Interest $0.00 Property Tax (data not provided by mls) $98.88 Homeowner's Insurance
4270 Cascade Sky Drive | MLS# 21408368
This townhouse located at 4270 Cascade Sky Drive, Arlington, TX 76005 is currently listed for sale with an asking price of $339,000. This property was built in 2018 and has 2 bedrooms and 2 full and 1 partial baths with 1526 sq. ft. Cascade Sky Drive is located in the Viridian Village 1g subdivision within the Hurst-Euless-Bedford ISD school district. Search Viridian Village 1g real estate on www.kellyrealtors.com today.