
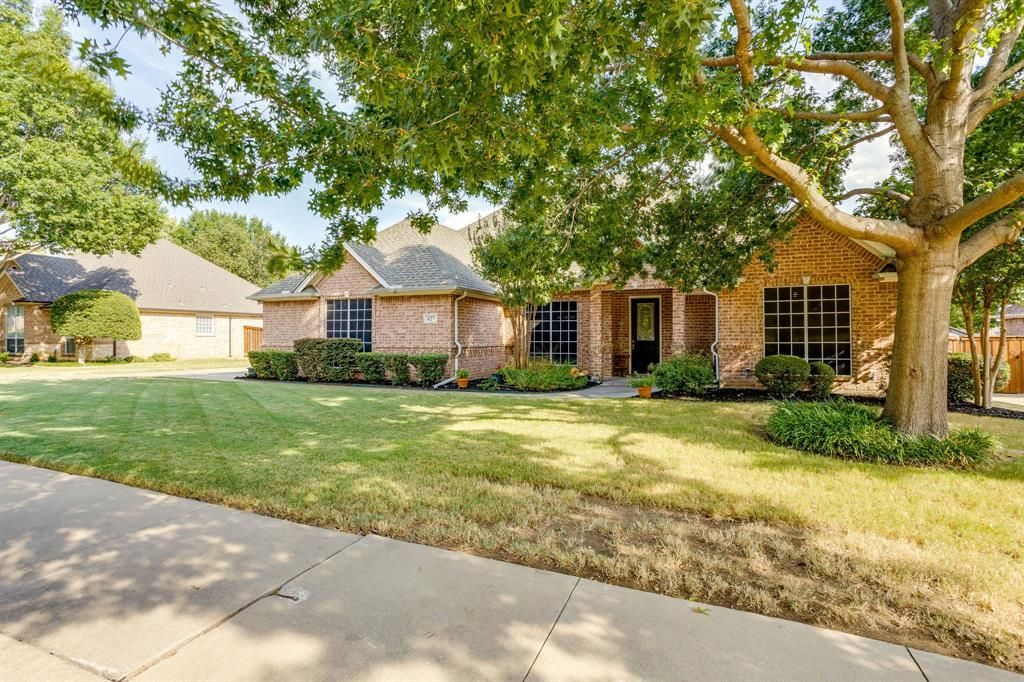
BEDS4
BATHS3 full
SQUARE FEET2,550
MLS#21392957
STATUSActive
PROPERTY TYPEResidential - Single Family
SUBDIVISIONSierra Estates
SCHOOLBurleson ISD
Property Description
Welcome home to this beautiful property nestled in an established neighborhood, conveniently located near shopping, schools, and parks!With 4 bedrooms, 3 full baths, and a formal dining room, this home offers plenty of space for comfortable living and entertaining. Open-concept living with abundant natural light, beautiful accent walls, Architectural ceilings and elegant archways, A chef’s dream kitchen featuring stainless steel appliances, gas cooktop & wine refrigerator, Split-bedroom floor plan, Jack & Jill bathroom for added convenience. Outdoors enjoy partially covered back porch, Extended deck with built-in seating—perfect for relaxing or entertaining, Fenced backyard, landscaping, outdoor lighting and surround sound, sprinkler system to help keep your yard looking great in every season. This home combines style, functionality, thoughtful updates, and outdoor enjoyment in a fantastic location. It’s one you’ll definitely want to see!
Property Features
Property Type: Residential - Single Family
Cooling: Ceiling Fan(s), Central Air, Electric
Fireplaces: 1
Garage: 2 car attached
Heating: Central, Fireplace(s), Natural Gas
Home Style: Traditional
Lot Size: 0.25 Acres
Roof Type: Composition
Year Built: 2001
Amenities
Cable TV Available
Chandelier
Decorative Lighting
Flat Screen Wiring
Granite Counters
High Speed Internet Available
Kitchen Island
Open Floorplan
Sound System Wiring
Vaulted Ceiling(s)
Wainscoting
Walk-In Closet(s)
Covered Patio/Porch
Rain Gutters
Other
Feature Descriptions
Appliances: Dishwasher, Disposal, Gas Cooktop, Gas Water Heater, Microwave, Plumbed For Gas in Kitchen, Other
Days on Site: 2
Exterior: Brick
Fencing: Wood
Fireplace: Brick, Gas Logs, Gas Starter, Living Room
Flooring: Carpet, Ceramic Tile, Wood
Laundry: Electric Dryer Hookup, Utility Room, Full Size W/D Area, Washer Hookup
Lot: Interior Lot, Landscaped, Lrg. Backyard Grass, Sprinkler System, Subdivision
Parcel#: 126-2739-000720
Parking: Concrete, Driveway, Garage, Garage Door Opener, Garage Faces Side, Garage Single Door
Parking Notes: Concrete, Driveway, Garage, Garage Door Opener, Garage
Patio/Porch: Covered, Deck
Utilities: City Sewer, City Water, Community Mailbox, Concrete, Curbs, Electricity Connected, Individual Gas Meter, Natural Gas Available, Sidewalk, Underground Utilities
Window: Window Coverings
Local Schools
Elementary School: Frazier
School District: Burleson ISD
Listed By / Shown By
Listed By
Agency Name: Texas Legacy Realty
Agency Contact: 817-312-6165
Agent Name: Kim Kimble
Shown By
Agency Title: Kelly, Realtors
Agency Phone: (254) 741-1500
Agency Email: info@kellyrealtors.com
Agency Text: (254) 717-6447

Estimate Your Payment
Estimated Payment
$ 1,095.00 per month $968.12 Principal & Interest $0.00 Property Tax (data not provided by mls) $126.88 Homeowner's Insurance
427 Shenandoah Drive | MLS# 21392957
This single family home located at 427 Shenandoah Drive, Burleson, TX 76028 is currently listed for sale with an asking price of $435,000. This property was built in 2001 and has 4 bedrooms and 3 full baths with 2550 sq. ft. Shenandoah Drive is located in the Sierra Estates subdivision within the Burleson ISD school district. Search Sierra Estates real estate on www.kellyrealtors.com today.