
BEDS4
BATHS3 full
SQUARE FEET2,232
MLS#21315372
STATUSActive
PROPERTY TYPEResidential - Mobile Home
SUBDIVISIONStonecrest
SCHOOLArgyle ISD
Property Description
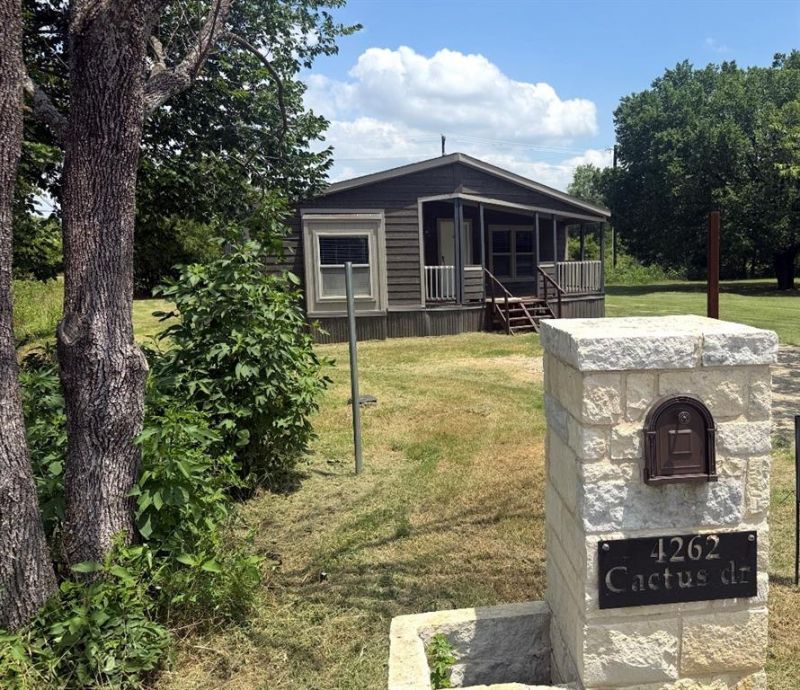
Check out this .50+ acre lot in the highly desired Argyle ISD. Enter from the covered front porch deck into this spacious 4 bedroom 3 full bath manufactured home with a open floor plan. Corner stone facade fireplace is the focal point of the large living room. Island kitchen complete with newly installed range and refrigerator plus a large pantry. Primary ensuite bath includes double sinks, separate shower, garden tub and a tremendous walk in closet. Down the hall you will find 3 additional bedrooms and 2 additional baths. Large den or family room with french doors overlooking the backyard deck. Freshly painted and newly carpeted for immediate move in. Plenty of room to build a shop or grow a garden.
Property Features
Property Type: Residential - Mobile Home
Cooling: Ceiling Fan(s), Central Air
Fireplaces: 1
Heating: Electric
Home Style: Ranch
Lot Size: 0.50 Acres
Roof Type: Composition
Year Built: 2018
Amenities
Built-in Features
Cable TV Available
Decorative Lighting
Eat-in Kitchen
High Speed Internet Available
Kitchen Island
Open Floorplan
Pantry
Vaulted Ceiling(s)
Walk-In Closet(s)
Covered Deck
Other
Feature Descriptions
Appliances: Dishwasher, Electric Range, Refrigerator
Days on Site: 15
Exterior: Siding
Fireplace: Living Room
Flooring: Carpet, Vinyl
Laundry: Utility Room, Full Size W/D Area
Lot: Cul-De-Sac, Few Trees, Interior Lot, Lrg. Backyard Grass, Subdivision
Lot Dimensions: see survey
Parcel#: R65413
Parking: Driveway
Parking Notes: Driveway
Patio/Porch: Covered, Deck, Front Porch
Utilities: Aerobic Septic, Asphalt, Co-op Electric
Window: Window Coverings
Local Schools
Elementary School: Argyle South
School District: Argyle ISD
Listed By / Shown By
Listed By
Agency Name: PREFERRED PROPERTIES
Agency Contact: 940-627-1990
Agent Name: Marilyn Read
Shown By
Agency Title: Kelly, Realtors
Agency Phone: (254) 741-1500
Agency Email: info@kellyrealtors.com
Agency Text: (254) 717-6447

Estimate Your Payment
Estimated Payment
$ 651.96 per month $576.42 Principal & Interest $0.00 Property Tax (data not provided by mls) $75.54 Homeowner's Insurance
4262 Cactus Drive | MLS# 21315372
This single family home located at 4262 Cactus Drive, Argyle, TX 76226 is currently listed for sale with an asking price of $259,000. This property was built in 2018 and has 4 bedrooms and 3 full baths with 2232 sq. ft. Cactus Drive is located in the Stonecrest subdivision within the Argyle ISD school district. Search Stonecrest real estate on www.kellyrealtors.com today.