
BEDS3
BATHS2 full
SQUARE FEET1,614
MLS#2022647
STATUSActive Option
PROPERTY TYPEResidential - Single Family
SUBDIVISIONPECAN VALLEY
SCHOOLEast Central ISD
Property Description
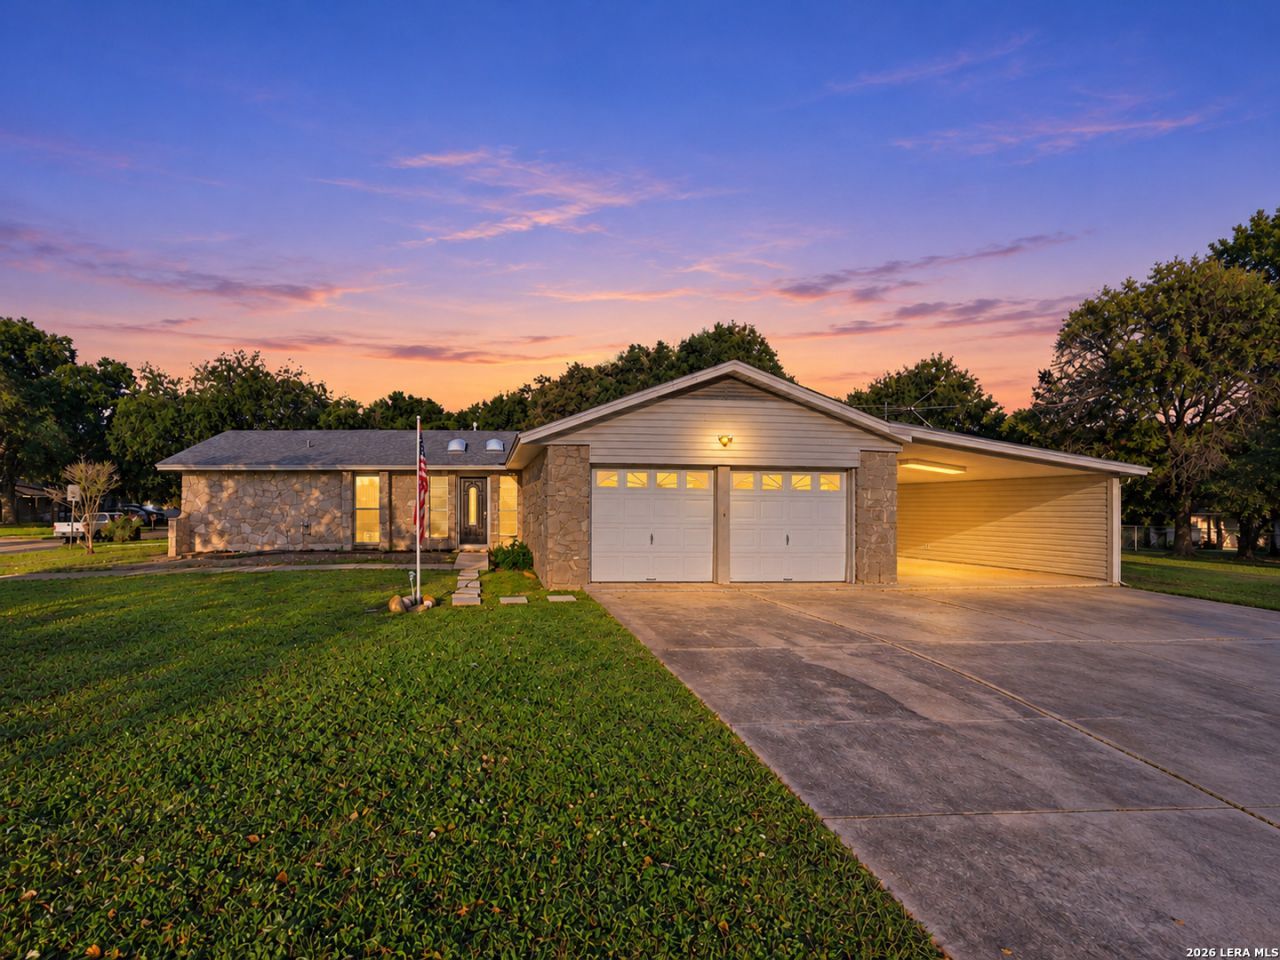
Youre invited! Come see what makes 4259 Treehouse Drive worth a visit! Situated on approximately one-third of an acre with NO HOA, this beautifully updated single-story home offers 3 bedrooms, 2 bathrooms, and 1,614 square feet of living space. From the moment you step inside, youll appreciate the attention given to this homes transformation. The inviting living area features a charming fireplace, while the refreshed kitchen offers quartz countertops, updated cabinetry, and plenty of space for everyday living. Both bathrooms have been remodeled, including an expanded walk-in shower in the primary suite. And theres more to appreciate beyond what you can see! Significant improvements include a roof thats just 3 years old, foundation re-leveling, and updated plumbing. Step outside to a generously sized backyard with room for a playscape, weekend barbecues, or an afternoon of playing catch with the kids. Whether youre looking for room to spread out, a home with substantial improvements already completed, or the freedom of living without an HOA, 4259 Treehouse Drive deserves a spot on your showing list!
Property Features
Property Type: Residential - Single Family
Cooling: One Central
Fireplaces: 1
Fuel Type: Electric
Heating: Central
Home Style: One Story, Ranch, Traditional
Lot Size: 0.33 Acres
Roof Type: Composition
Stories: 1.0
Taxes: $5,538
Year Built: 1972
Feature Descriptions
Builder Name: Unknown
Currenty Leased: No
Days on Site: 15
Exterior: 3 Sides Masonry
Exterior: Patio Slab, Covered Patio, Mature Trees, Workshop
Fireplace: One, Living Room
Flooring: Carpeting, Vinyl
Foundation: Slab
HOA Mandatory: No
Home Faces: East
Improvements: Street Paved, Curbs, Sidewalks, Streetlights, City Street
Inclusions: Ceiling Fans, Chandelier, Washer Connection, Dryer Connection, Stove/Range, Disposal, Electric Water Heater, City Garbage service
Interior: One Living Area, Liv/Din Combo, Shop,1st Floor Lvl/No Steps, Skylights, Laundry Room, Walk in Closets
Lot: Corner,1/4 - 1/2 Acre, Mature Trees (ext feat), Level
Neighborhood Amenities: None
Parking: Converted Garage
Pool/Spa: None
Tax By Multiple Counties: No
Type: Single Family Detached
Water/Sewer: City
Windows: Some Remain
Room Sizes
Bedroom 2: 11 X 11
Bedroom 3: 11 X 11
Kitchen: 11 X 6
Dining Room: 10 X 9
Family Room: 20 X 12
Local Schools
High School: East Central
Middle School: Legacy
Elementary School: Pecan Valley
School District: East Central ISD
Listed By / Shown By
Listed By
Agency Name: SERHANT
Agency Phone: (281) 768-8265
Shown By
Agency Title: Kelly, Realtors
Agency Phone: (254) 741-1500
Agency Email: info@kellyrealtors.com
Agency Text: (254) 717-6447

Estimate Your Payment
Estimated Payment
$ 1,090.81 per month $556.39 Principal & Interest $461.50 Property Tax $72.92 Homeowner's Insurance
4259 Treehouse | MLS# 2022647
This single family home located at 4259 Treehouse, San Antonio, TX 78222 is currently listed for sale with an asking price of $250,000. This property was built in 1972 and has 3 bedrooms and 2 full baths with 1614 sq. ft. Treehouse is located in the PECAN VALLEY subdivision within the East Central ISD school district. Search PECAN VALLEY real estate on www.kellyrealtors.com today.